
Views
Address
116 Highland Terrace, East Stroudsburg, PA
Price
$ 429,900
Property Attributes
- MLS#PM143372
- TypeSingle Family
- Listing Status Pending
- CountyMonroe
- CityEast Stroudsburg
- AreaSmithfield Township
- NeighborhoodLake Valhalla
- Zip18301
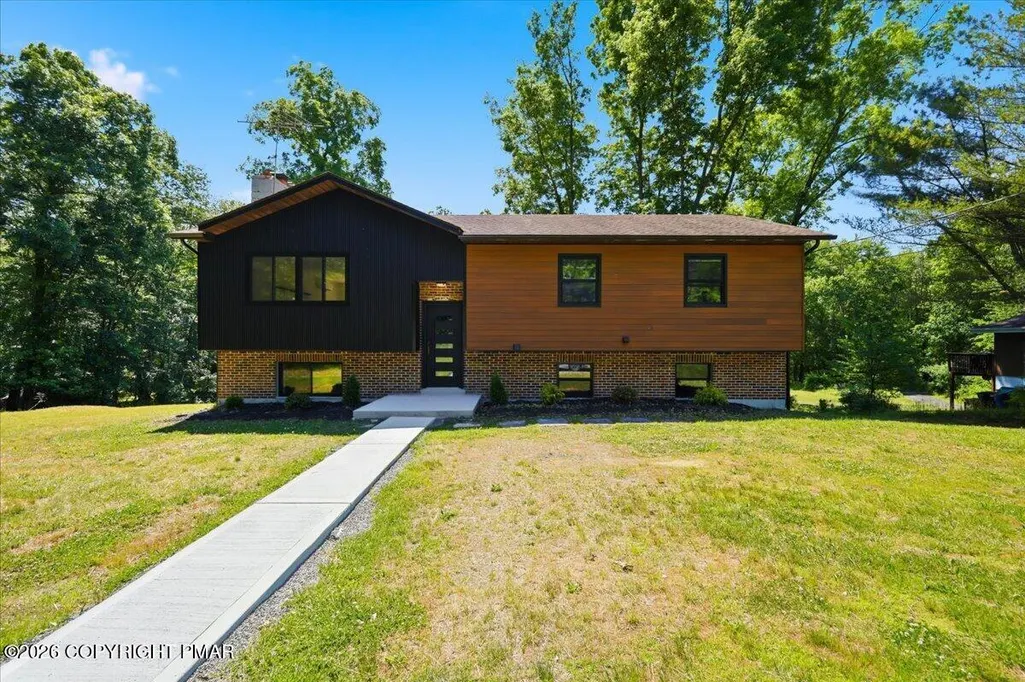
- StyleBi-Level
- Year Built1985
- Taxes$ 4975
- Price$ 429,900
- Bedrooms3
- Full Bathrooms3
- Half Bathrooms0
- Sqr Footage1824
- Lot Size0.67 Acres
Data Source:
Pocono Mountains MLS (PMMLS)
Property Description
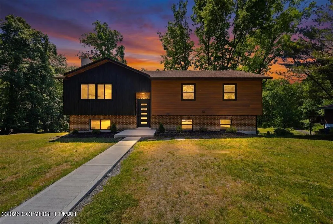
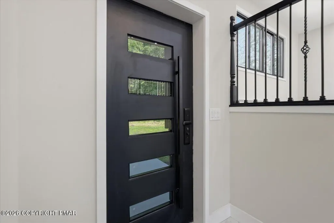
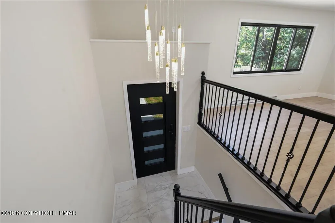
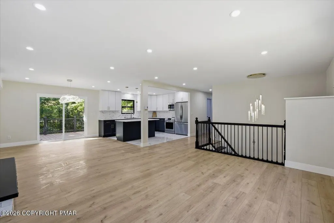
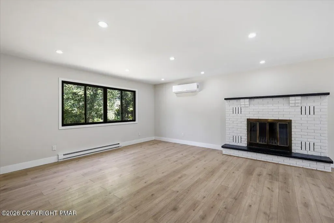
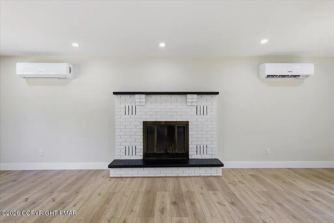
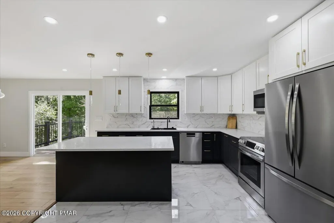
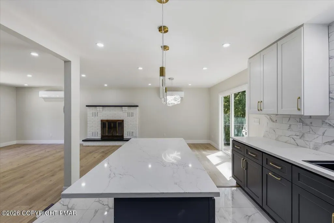
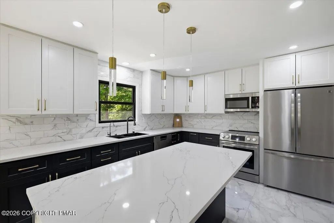
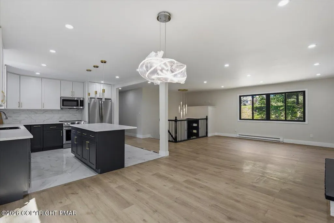
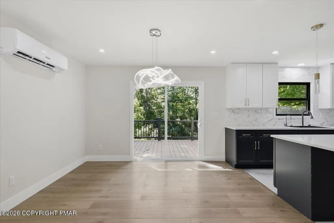
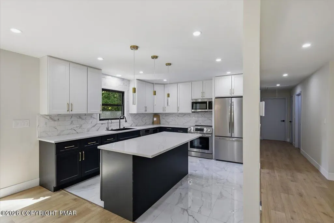
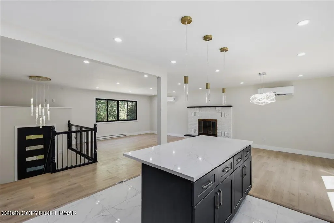

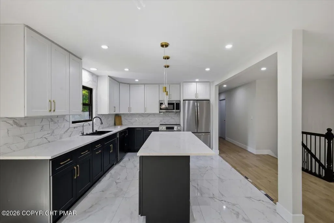
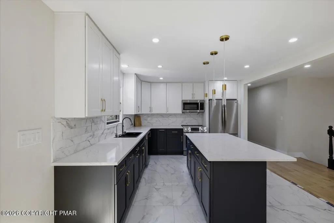
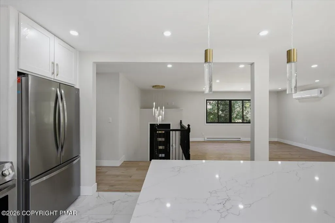
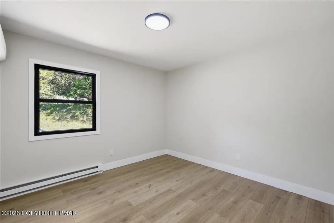
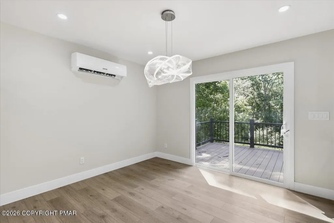
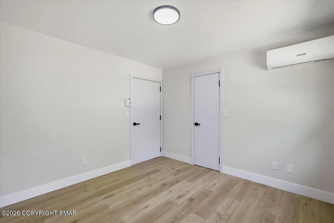
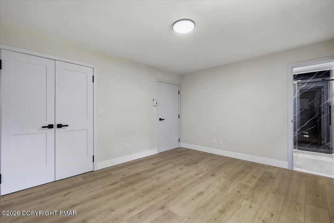
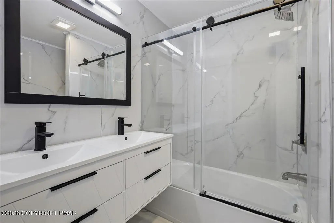
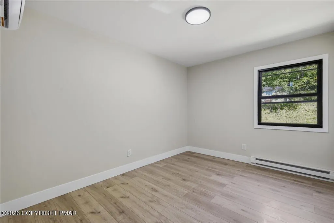
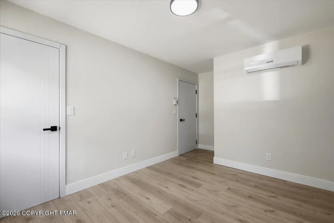
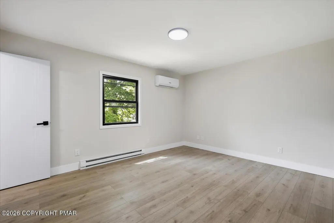
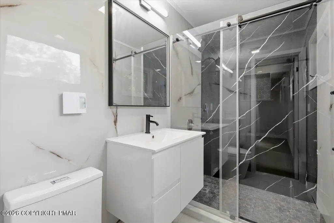
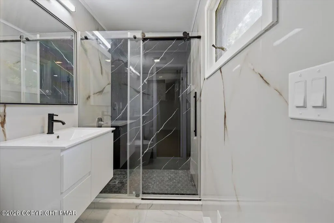
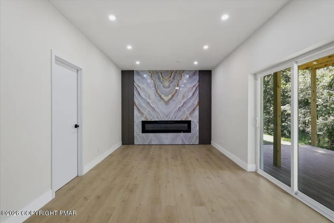
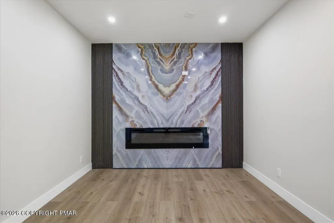
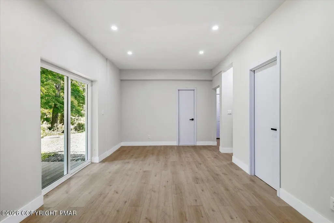
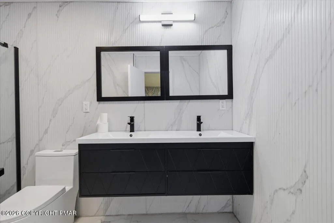
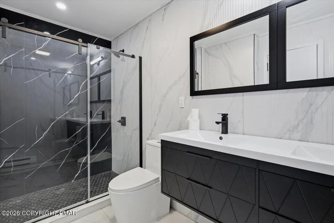
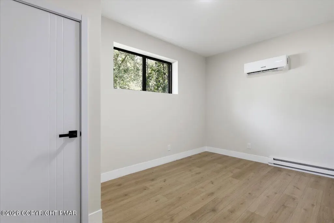
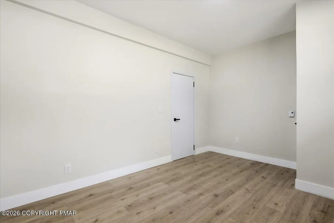
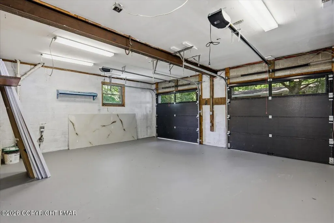
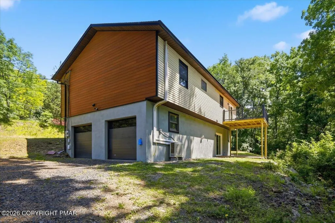
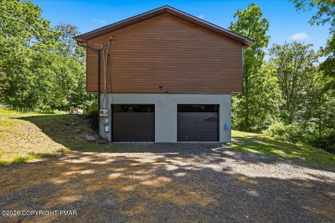
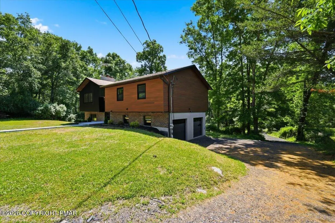
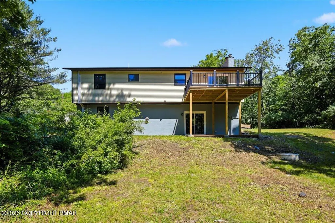
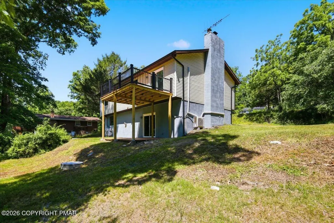
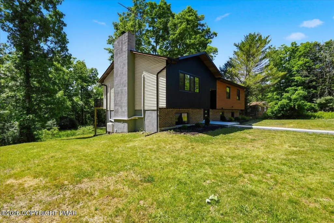
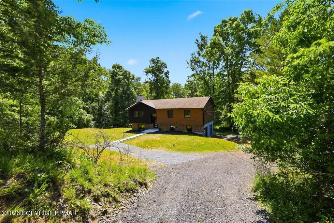
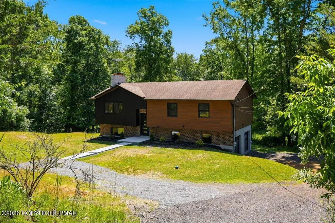
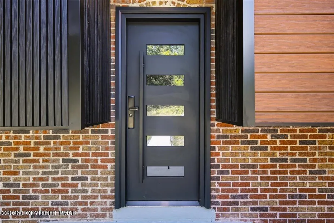
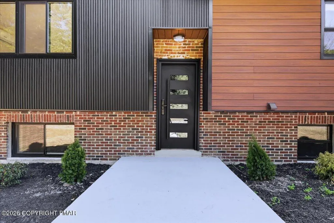
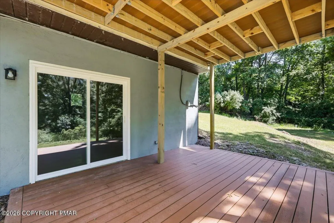
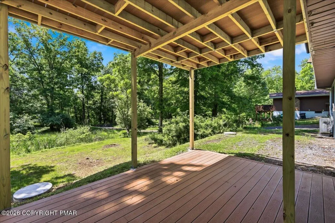
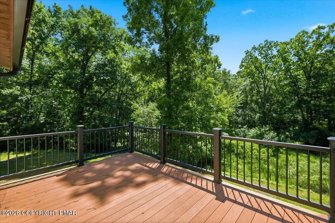
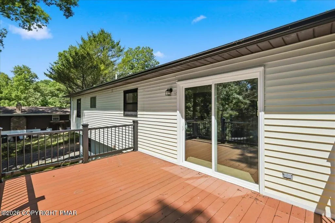
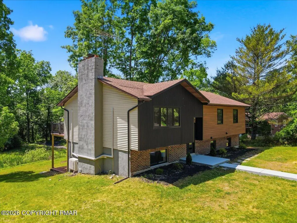
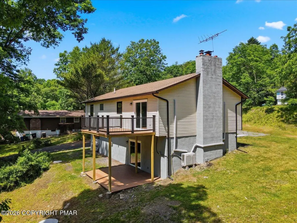
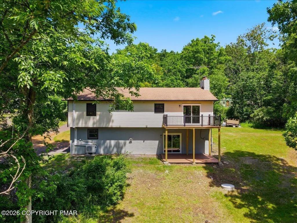
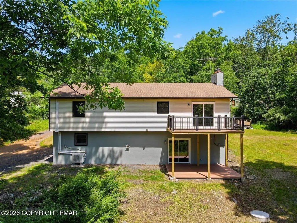
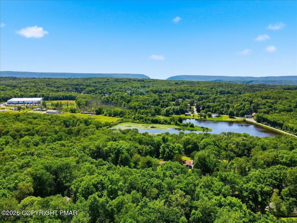
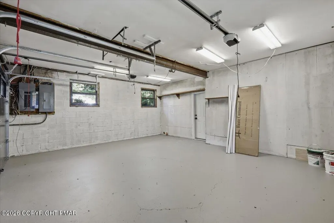
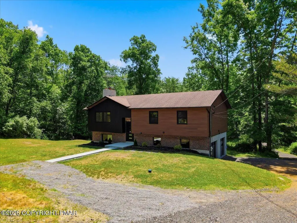
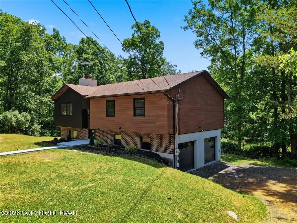
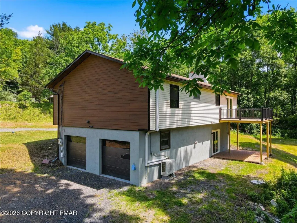
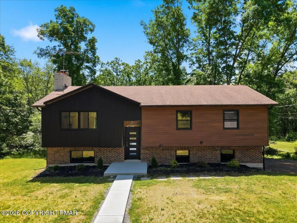
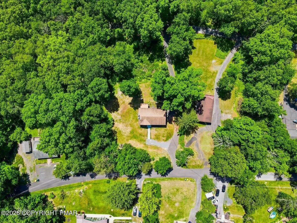
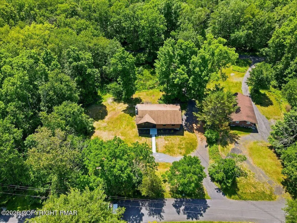
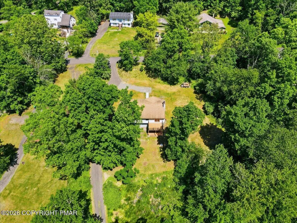
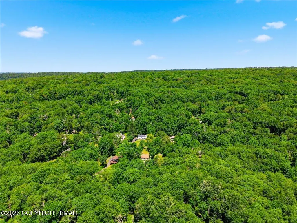
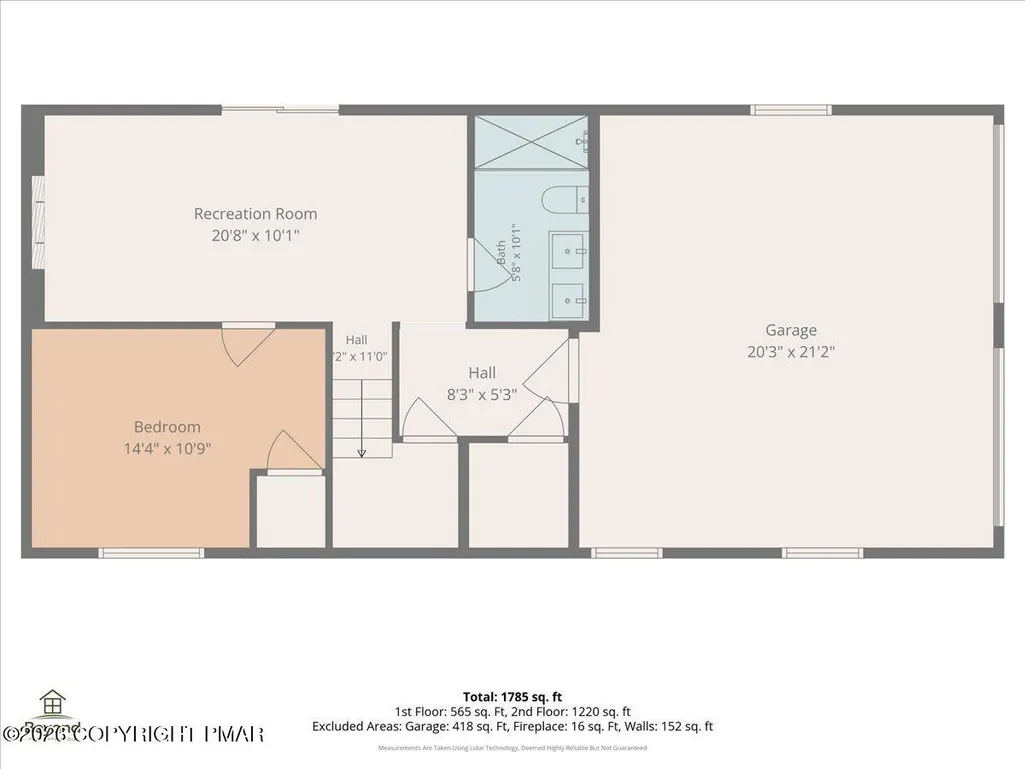
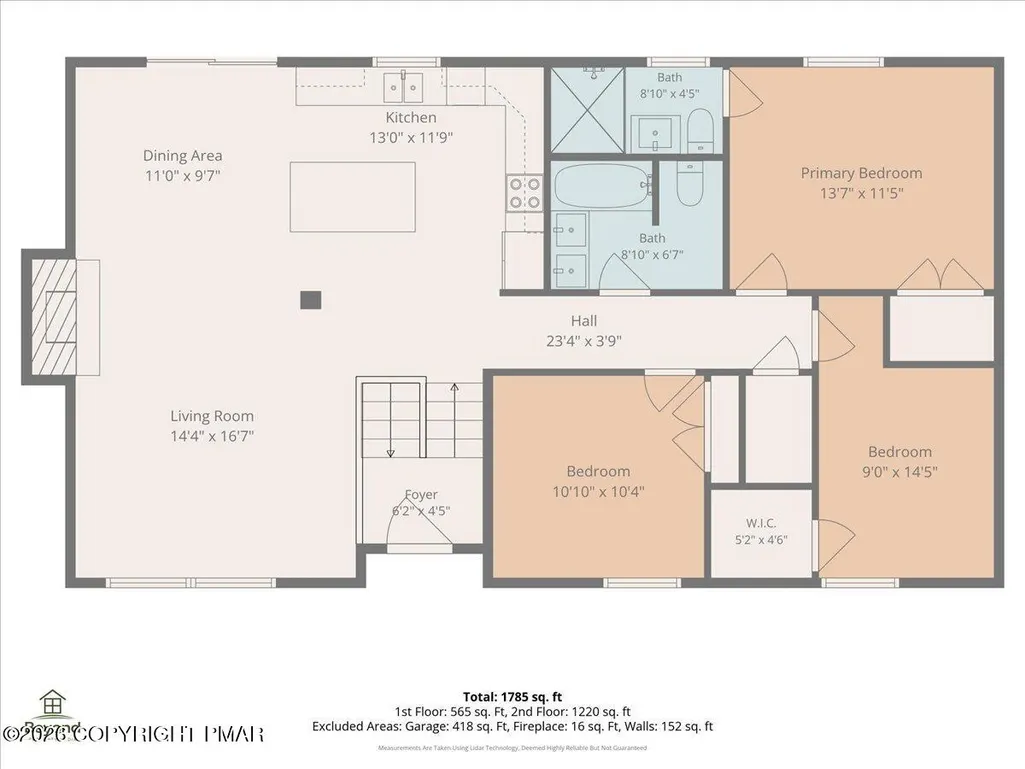
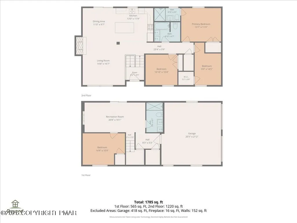
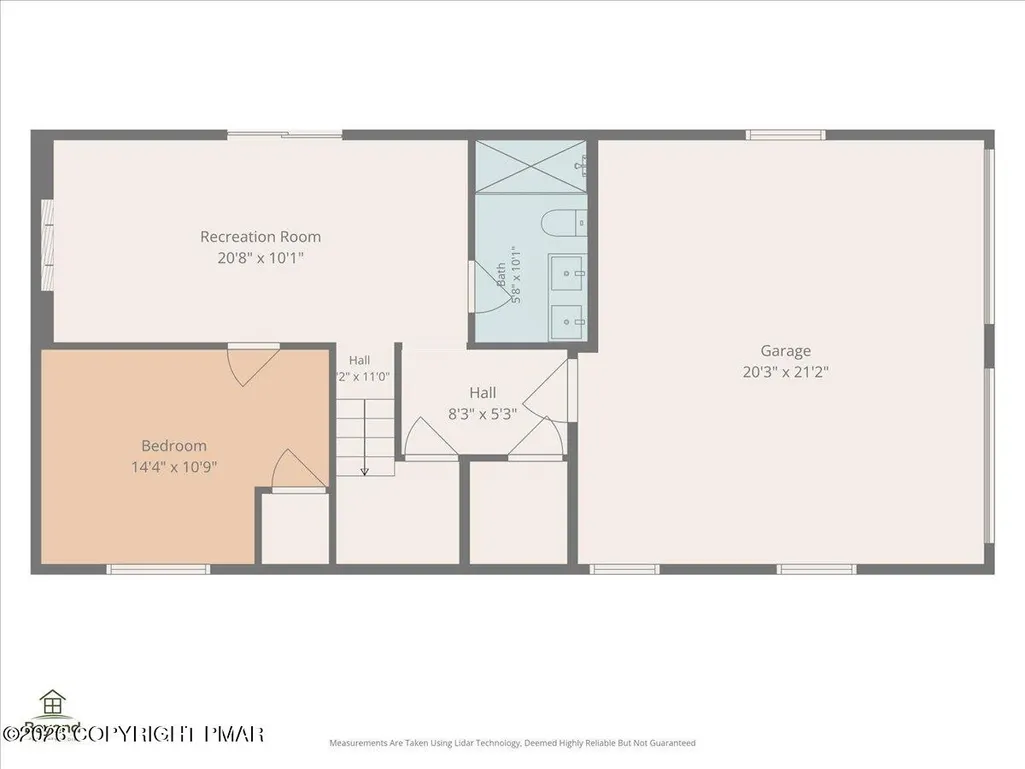
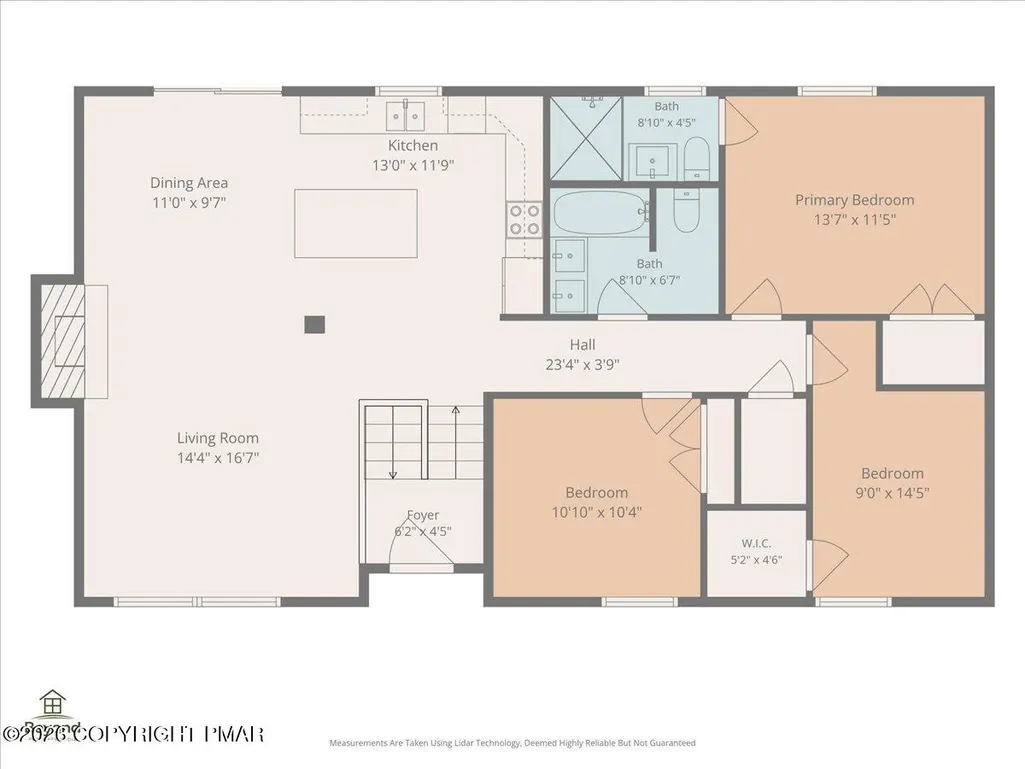
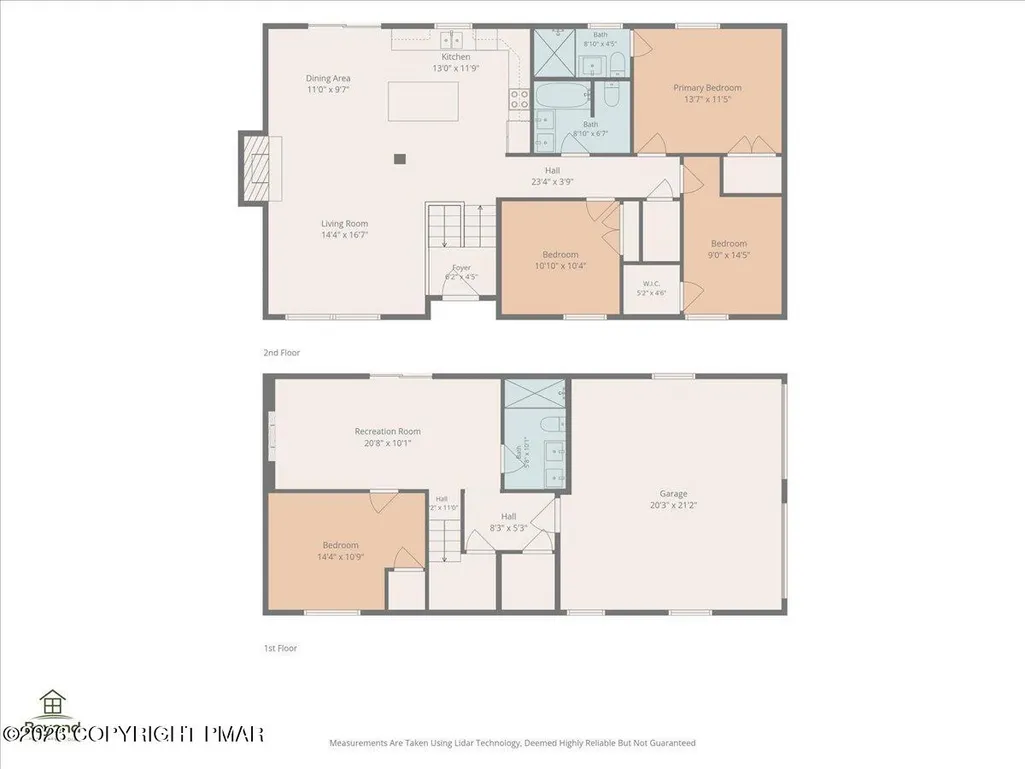
OPEN HOUSE 8/1 @ 10:00am -12:00pm - RENOVATED, ULTRA MODERN 3/4 BEDROOMS, 3 FULL BATHS. Potential 4th bedroom**, with 1,824 square feet of EXQUISITELY FINISHED living space in the highly desirable LAKE Valhalla community. Private setting just Steps from the LAKE with seasonal LAKE VIEWS. MOVE-IN-READY, SEAMLESSLY blends MODERN UPGRADES, FLEXIBLE LIVING SPACE, and tranquil beauty of the Pocono Mountains. BRIGHT & INVITING throughout, the interior features STYLISH FINISHES and exceptional versatility. The ULTRA-MODERN KITCHEN showcases stainless steel appliances, a center island, ABUNDANT CABINETRY, and generous workspace, making it ideal for everyday living and entertaining. The spacious main level offers beautiful flooring, a charming brick-faced wood-burning fireplace, and a desirable main-floor primary suite with large closets. Every room is equipped with its own efficient AC/heat split system. A dedicated office/den can easily serve as a **4th bedroom**, guest room, hobby space, or home office, adding valuable flexibility for today's lifestyle. The expansive walk-out lower level further enhances the home with impressive high ceilings, a SPECTACULAR MEDIA/RECREATION room, a FULL BATH with DOUBLE SINKS and outstanding potential for a guest suite, IN=LAW QUARTERS, FITNESS area, or additional living space. A convenient laundry/mud room is located just off the attached two-car garage. Adding to the appeal are two separate driveway entrances--one from Highland Terrace and another from Beaver Terrace--providing exceptional accessibility, privacy, and abundant parking. Relax on the brand-new upper and lower composite decks while enjoying peaceful wooded surroundings, refreshing mountain breezes, and seasonal lake views. Residents of Lake Valhalla enjoy swimming, boating, and beach access in a picturesque Pocono setting. Major improvements include extensive WELL and SEPTIC UPGRADES, NEW WINDOWS, DOORS, LIGHTINGS, FLOORS to name a few
| Price History | |
|---|---|
| 7/27/2026 | Listed $429,900 |
General Features
| Sewer | On Site Septic,Septic Tank |
|---|---|
| Possession | Close Of Escrow,Negotiable |
| HOA Fee | 120 |
| Property Subtype | Single Family Residence |
| Current Use | Residential |
| County | Monroe |
| Property Type | Residential |
| Association Amenities | Playground,Other |
| HOA | true |
| Subdivision Name | Lake Valhalla |
| Status | Pending |
| City | East Stroudsburg |
| Senior Community Y/N | false |
| High School District | East Stroudsburg Area |
| Zoning Description | Residential |
| Lot Size Units | Acres |
| Lot Size Square Feet | 29185.2 |
| Tax Annual Amount | 4975.35 |
| Additional Parcels Y/N | false |
| Lease Considered Y/N | false |
| Standard Status | Pending |
| Heating | Baseboard,Electric |
| Construction Materials | Brick,Concrete,Shingle Siding |
| Year Built | 1985 |
| Stories Count | 1 |
| Attached Garage | true |
| Garage Y/N | true |
| Carport Y/N | false |
| Property Attached Y/N | false |
| Year Built Source | Public Records |
| Cooling | Ductless |
| Roof | Asphalt |
| Appliances | Electric Cooktop,Electric Oven,Electric Range,Refrigerator,Dishwasher,Exhaust Fan,Range Hood,Microwave,Stainless Steel Appliance(s) |
| Garage Spaces | 2 |
| Patio/Porch Features | Deck |
| Architectural Style | Bi-Level |
| Security Features | Carbon Monoxide Detector(s) |
| Total Rooms | 8 |
| Full Baths | 3 |
| Land Lease Y/N | false |
| Sewer_co_Septic_sp_Tank | true |
| View | Trees/Woods |
| Electric | 200+ Amp Service |
| Utilities | Cable Available |
| Utilities_co_Cable_sp_Available | true |
| Association Fee Includes | Maintenance Road |
| Tax Year | 1985 |
| Open Parking Spaces | 4 |
| Structure Type | House |
| Zoning | R2- Residential |
| Tax Lot | 6H |
| Facing Direction | Northwest |
| Entry Location | front of house |
Interior Features
| Total Baths | 3 |
|---|---|
| Basement (Y/N) | true |
| Heating Y/N | true |
| Above Grade Finished Area | 1152 |
| Interior Amenities | Breakfast Bar,Pantry,Eat-in Kitchen,Kitchen Island,Granite Counters,Double Vanity,High Ceilings,Walk-In Closet(s),Open Floorplan,Recessed Lighting,Guest Suite,Storage |
| Basement | Full,Daylight,Interior Entry,Exterior Entry,Walk-Out Access,Walk-Up Access,Finished,Heated |
| Flooring | Ceramic Tile,Laminate |
| Fireplace Features | Basement,Living Room,Wood Burning,Glass Doors |
| Air Conditioning Y/N | true |
| Window Features | Storm Window(s),Aluminum Frames,Double Pane Windows |
| Fireplace Y/N | true |
| Total Bedrooms | 3 |
| Below Grade Finished Area | 672 |
| Heating-Baseboard | true |
| Laundry Features | Lower Level,Electric Dryer Hookup,Washer Hookup |
| Furnished Y/N | Unfurnished |
| LivingAreaSource | Public Records |
| Total Fireplaces | 2 |
| Total Stories | 1 |
Exterior Features
| Lot Features | Dead End Street,Sloped,Back Yard,Cleared |
|---|---|
| Water Source | Well |
| Lot Size Area | 0.67 |
| Lot Size Acres | 0.67 |
| Road Responsibility | Private Maintained Road |
| Horse Y/N | false |
| LotDimensionsSource | Public Records |
| Road Frontage Type | Private Road |
| Building Area Total | 1824 |
| Spa | false |
| Lot Dimensions | 102' x 243' x 114' x 244' |
| Foundation Details | Concrete Perimeter |
| Door Features | Storm Door(s) |
| Exterior Amenities | Rain Gutters,Private Yard |
| Inclusions | Stainless Steel Refrigerator, Electric Range, 6 Split system units. |
| Total Parking | 6 |
Amenities
- Foreclosure
- Views
- Short Sale
- New Construction
- Adult 55+
- Lease To Own
- No HOA Fees
- Furnished
- Primary On Main
- Air Conditioning
- Seller Finance
- Green
- Fixer Upper
- Horse
- Golf
- Fireplace
- Deck
- Garage
- Basement
- Pool
Property vs Single Family Average in 18301
Price
Taxes
Year Built
 The data relating to real estate for sale on this web site includes listings held by MLS-IDX Participants of the Internet Data Exchange program of the Multiple Listing Service of the Pocono Mountains Association of Realtors®. Listings marked with the Internet Data Exchange logo are not necessarily the listings of the owner of this web site. All listing data is the copyrighted property of the aforesaid Association and its MLS-IDX Participants with all rights reserved. The information contained
 The information being provided by Greater Scranton Board of Realtors is for the consumer's personal, non-commercial use and may not be used for any purpose other than to identify prospective properties consumer may be interested in purchasing. Any information relating to real estate for sale referenced on this web site comes from the Internet Data Exchange (IDX) program of the Greater Scranton Board of Realtors. Pocono Mountain Lakes Realty is not a Multiple Listing Service (MLS), nor does it offer
 Pike Wayne MLS® (PWMLS). All information deemed reliable but not guaranteed. All properties are subject to prior sale, change or withdrawal. Neither listing broker(s) or information provider(s) shall be responsible for any typographical errors, misinformation, misprints and shall be held totally harmless. Listing(s) information is provided for consumer's personal, non-commercial use and may not be used for any purpose other than to identify prospective properties consumers may be interested in purchasing. The data relating to real estate for sale on this website comes in part from the Internet Data Exchange program of the Multiple Listing Service. Real estate listings held by brokerage firms other than Pocono Mountain Lakes Realty may be marked with the Internet Data Exchange logo and detailed information about those properties will include the name of the listing broker(s) when required by the MLS. Copyright ©2026 All rights reserved.
Last Updated: September 13, 2026 10:27 AM UTC
Pike Wayne MLS® (PWMLS). All information deemed reliable but not guaranteed. All properties are subject to prior sale, change or withdrawal. Neither listing broker(s) or information provider(s) shall be responsible for any typographical errors, misinformation, misprints and shall be held totally harmless. Listing(s) information is provided for consumer's personal, non-commercial use and may not be used for any purpose other than to identify prospective properties consumers may be interested in purchasing. The data relating to real estate for sale on this website comes in part from the Internet Data Exchange program of the Multiple Listing Service. Real estate listings held by brokerage firms other than Pocono Mountain Lakes Realty may be marked with the Internet Data Exchange logo and detailed information about those properties will include the name of the listing broker(s) when required by the MLS. Copyright ©2026 All rights reserved.
Last Updated: September 13, 2026 10:27 AM UTC
 Luzerne County Association of REALTORS® (LZCAOR) All information deemed reliable but not guaranteed. All properties are subject to prior sale, change or withdrawal. Neither listing broker(s) or information provider(s) shall be responsible for any typographical errors, misinformation, misprints and shall be held totally harmless. Listing(s) information is provided for consumer's personal, non-commercial use and may not be used for any purpose other than to identify prospective properties consumers may be interested in purchasing. The data relating to real estate for sale on this website comes in part from the Internet Data Exchange program of the Multiple Listing Service. Real estate listings held by brokerage firms other than Pocono Mountain Lakes Realty may be marked with the Internet Data Exchange logo and detailed information about those properties will include the name of the listing broker(s) when required by the MLS. Copyright ©2026 All rights reserved.
Last Updated: September 13, 2026 10:17 AM UTC
Luzerne County Association of REALTORS® (LZCAOR) All information deemed reliable but not guaranteed. All properties are subject to prior sale, change or withdrawal. Neither listing broker(s) or information provider(s) shall be responsible for any typographical errors, misinformation, misprints and shall be held totally harmless. Listing(s) information is provided for consumer's personal, non-commercial use and may not be used for any purpose other than to identify prospective properties consumers may be interested in purchasing. The data relating to real estate for sale on this website comes in part from the Internet Data Exchange program of the Multiple Listing Service. Real estate listings held by brokerage firms other than Pocono Mountain Lakes Realty may be marked with the Internet Data Exchange logo and detailed information about those properties will include the name of the listing broker(s) when required by the MLS. Copyright ©2026 All rights reserved.
Last Updated: September 13, 2026 10:17 AM UTC
