Address
11 Meadowview Drive, Lake Ariel, PA
Price
$ 310,000
Property Attributes
- MLS#PM143716
- TypeSingle Family
- Listing Status Active
- CountyWayne
- CityLake Ariel
- AreaLake Township
- NeighborhoodHideout The
- Zip18436
- StyleBi-Level, Contemporary, Mid-Century Modern
- Year Built1988
- Taxes$ 2079
- Price$ 310,000
- Bedrooms3
- Full Bathrooms2
- Half Bathrooms0
- Sqr Footage1200
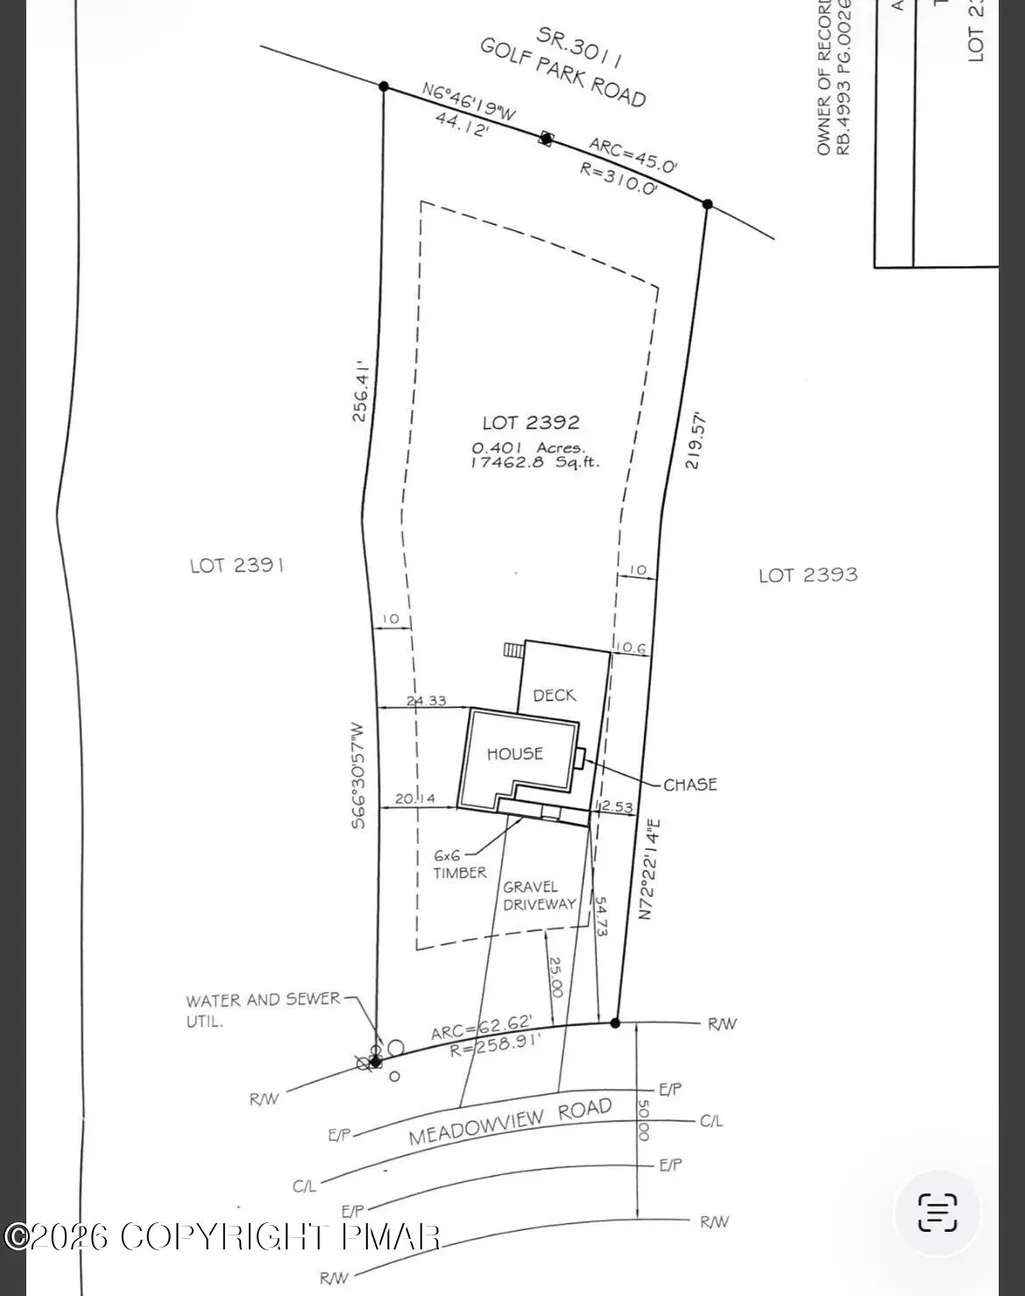
- Lot Size0.41 Acres
Data Source:
Pocono Mountains MLS (PMMLS)
Property Description
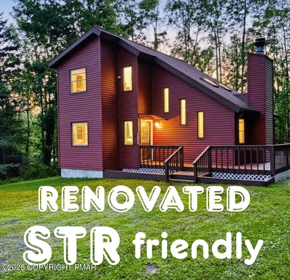
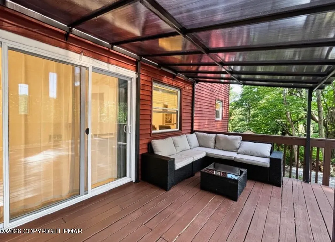
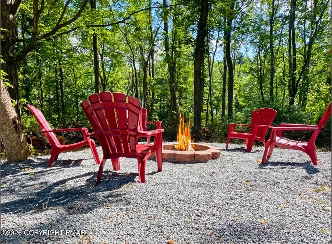
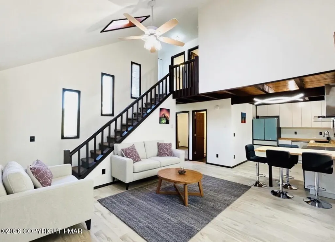
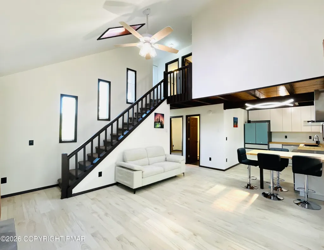
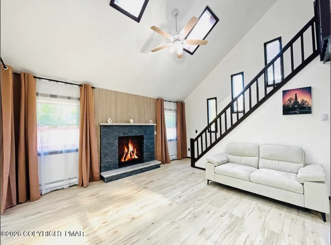
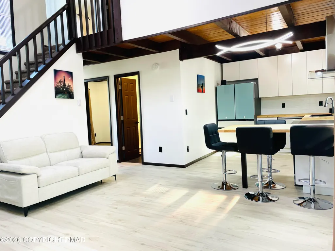
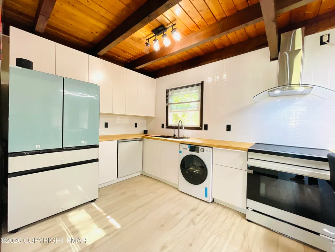
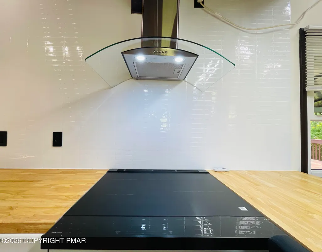
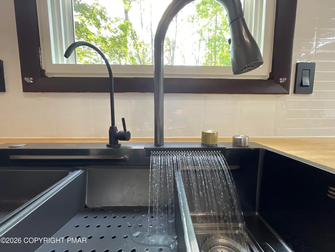
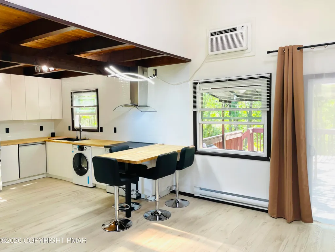
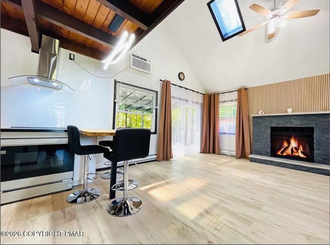
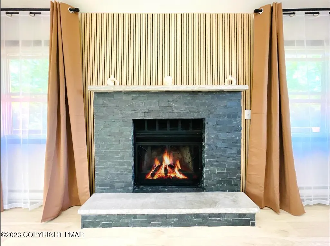
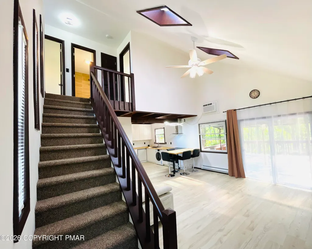
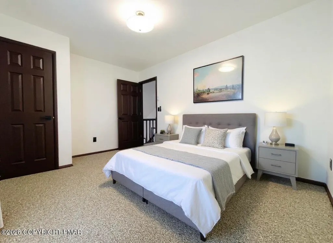
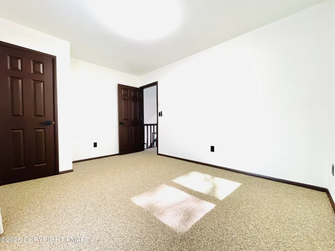
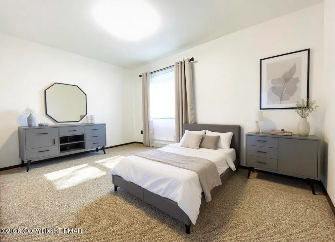
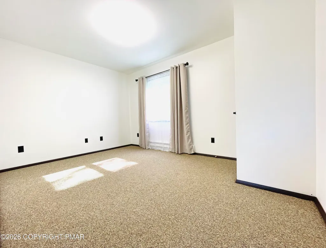
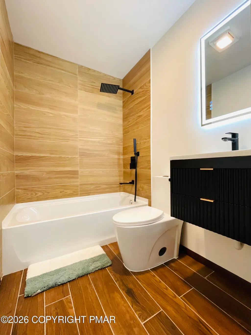
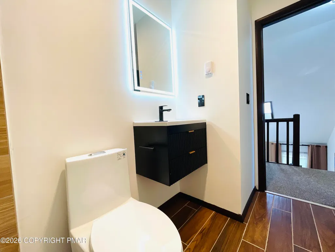
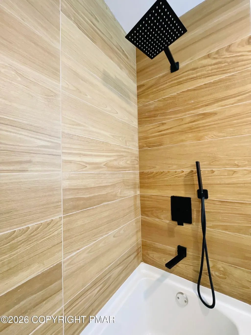
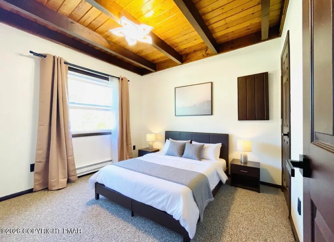
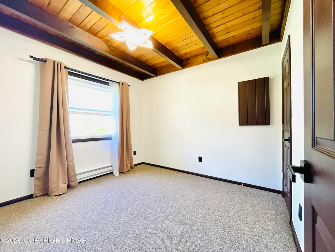
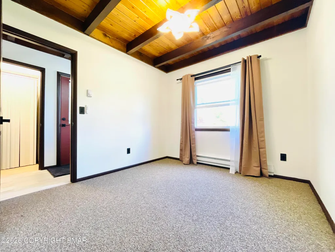
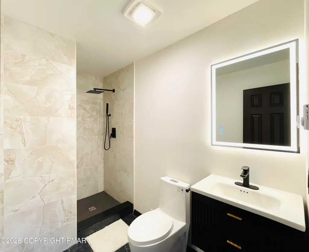
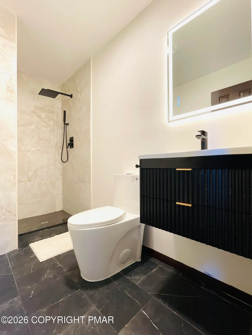
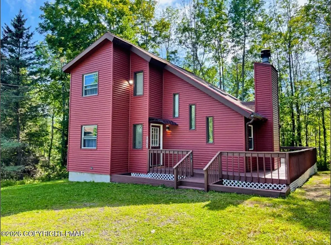
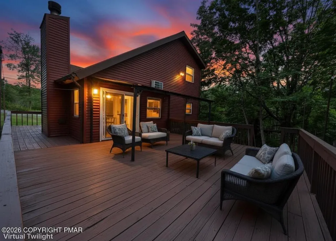
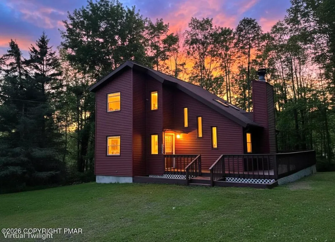
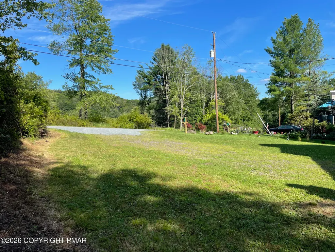
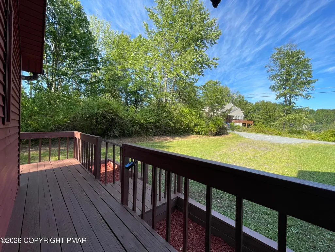
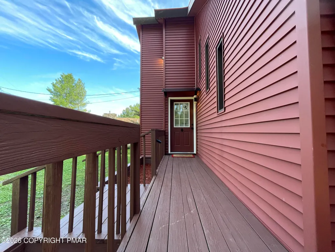
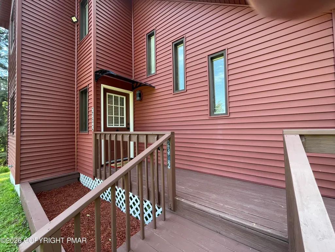
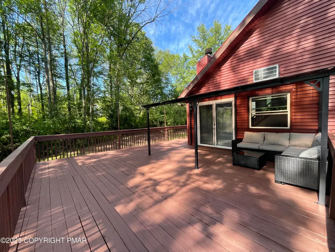
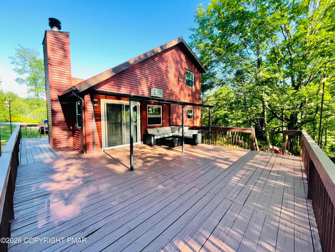
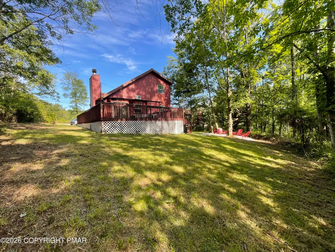
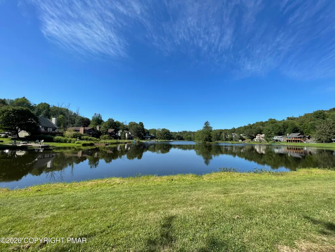
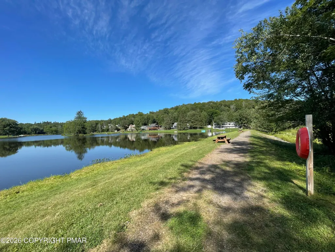
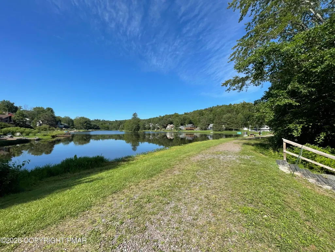
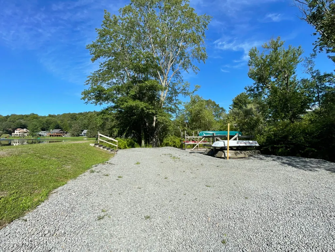
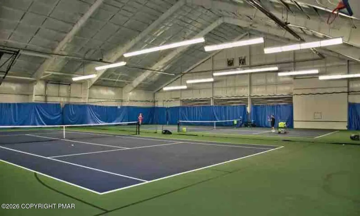
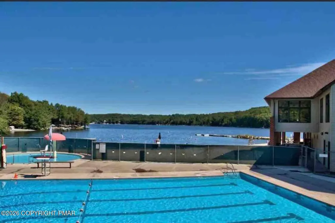
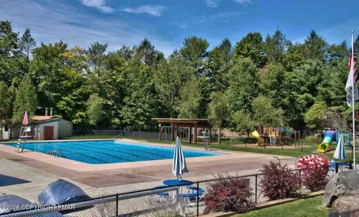
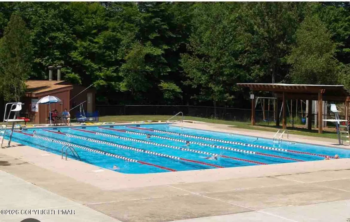
FULLY RENOVATED 3-bedroom, 2-full-bath contemporary home located in the PREMIER GATED COMMUNITY of The Hideout! STR FRIENDLY HOA. This beautifully updated property features a gorgeous new custom kitchen with high-end appliances, butcher block countertops, white tile backsplash, custom cabinetry, and a cozy kitchen sitting area with chairs. The main level offers new luxury wood flooring, upgraded lighting throughout, fresh paint, and an enhanced wood-burning fireplace with modern tile surround. Enjoy two brand-new bathrooms, new windows, and a bright open floor plan filled with natural light. Outdoor living is exceptional with a wraparound deck plus a covered back deck outfitted with luxury outdoor furniture for added comfort. The spacious backyard includes a firepit--perfect for entertaining. All indoor and outdoor furniture is included, making this home truly turn-key. Located minutes from the golf course, bar, restaurant, and indoor fitness center, this home offers unmatched convenience. The Hideout is a full-amenity community featuring lakes, pools, beaches, golf, skiing, fitness facilities, clubhouse, tiki bar, tennis courts, and more. A perfect year-round retreat--schedule your private tour today. Bedrooms virtual furniture strictly for marketing purposes and not included in sale.
| Price History | |
|---|---|
| 8/7/2026 | Listed $310,000 |
General Features
| Sewer | Public Sewer |
|---|---|
| Possession | Close Of Escrow |
| HOA Fee | 2160 |
| Property Subtype | Single Family Residence |
| Current Use | Residential |
| County | Wayne |
| Property Type | Residential |
| Association Amenities | Security,Gated,Bar,Barbecue,Cabana,Clubhouse,Community Store,Dog Park,Meeting Room,Party Room,Picnic Area,Parking,Recreation Facilities,Game Room,Outdoor Pool,Indoor Pool,Children's Pool,Fitness Center,Basketball Court,Game Court Exterior,Sport Court |
| HOA | true |
| Subdivision Name | Hideout The |
| Status | Active |
| City | Lake Ariel |
| Senior Community Y/N | false |
| High School District | Western Wayne |
| Zoning Description | Residential |
| Lot Size Units | Acres |
| Lot Size Square Feet | 17859.6 |
| Tax Annual Amount | 2079 |
| Additional Parcels Y/N | false |
| Lease Considered Y/N | false |
| Standard Status | Active |
| Heating | Baseboard,Fireplace(s),Forced Air,Electric,Wood,Exhaust Fan,Fireplace Insert,Zoned |
| Construction Materials | Concrete,Vinyl Siding |
| Year Built | 1988 |
| Stories Count | 2 |
| Garage Y/N | false |
| Carport Y/N | false |
| Property Attached Y/N | false |
| Year Built Source | Public Records |
| Sewer_co_Public_sp_Sewer | true |
| Cooling | Ceiling Fan(s),Wall Unit(s),Zoned |
| Roof | Asphalt |
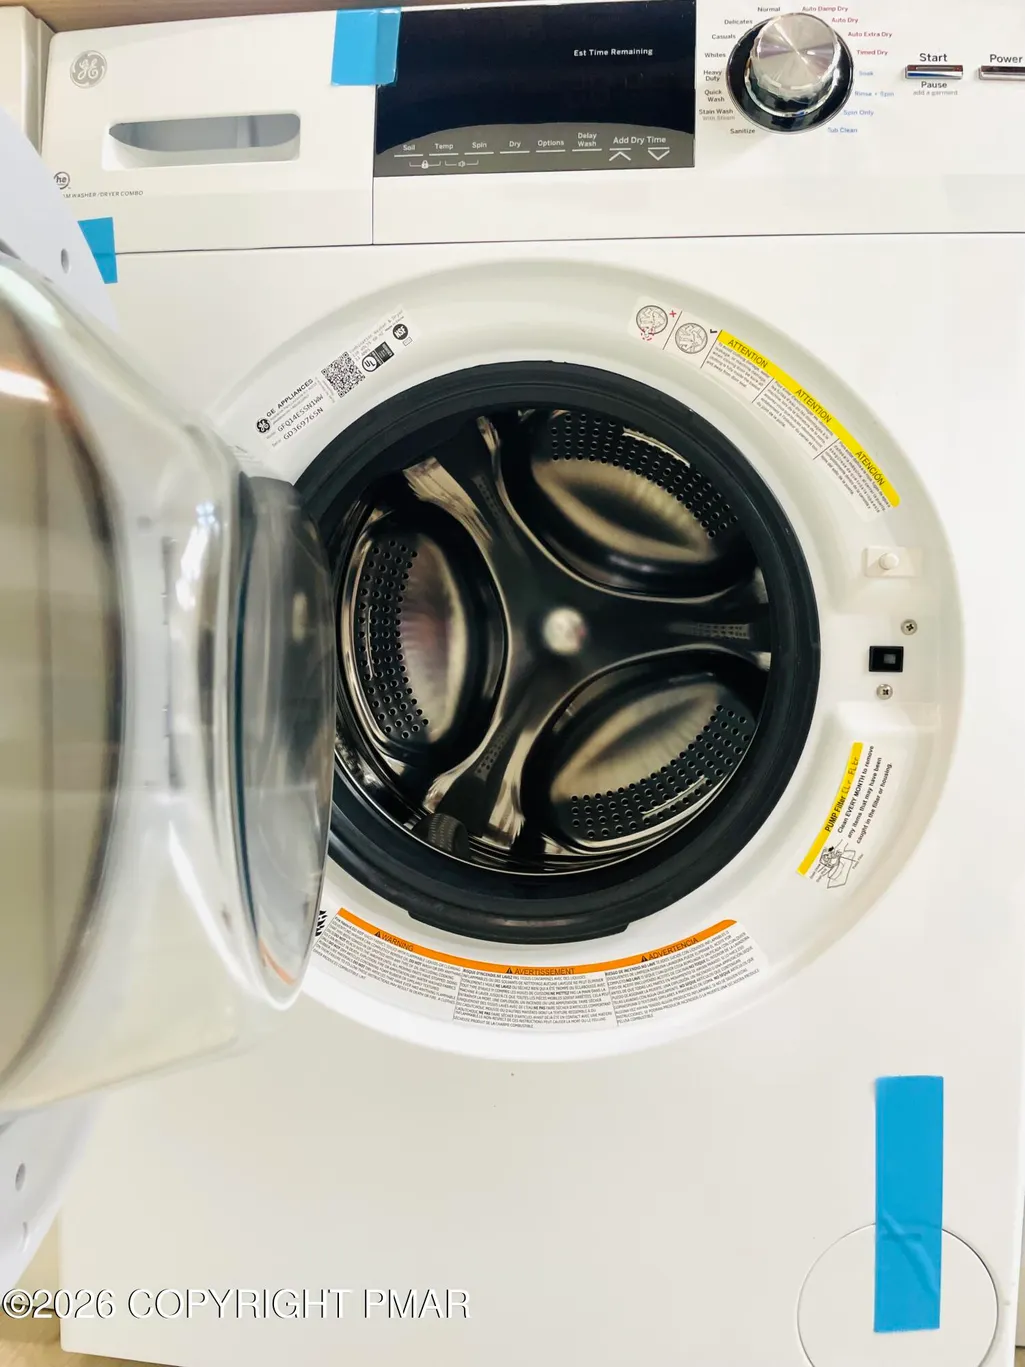
| Appliances | Electric Cooktop,Induction Cooktop,Electric Oven,Self Cleaning Oven,Electric Range,Refrigerator,Water Heater,Dishwasher,Exhaust Fan,Range Hood,Vented Exhaust Fan,Microwave,Washer,Dryer |
| Patio/Porch Features | Wrap Around,Deck,Covered,Awning(s) |
| Architectural Style | Bi-Level,Contemporary,Mid-Century Modern |
| Security Features | Carbon Monoxide Detector(s),Security Gate,Smoke Detector(s) |
| Total Rooms | 7 |
| Full Baths | 2 |
| Land Lease Y/N | false |
| Electric | Circuit Breakers |
| Association Fee Includes | Security,Maintenance Grounds,Maintenance Road |
| Tax Year | 2026 |
| Open Parking Spaces | 8 |
| Legal Description | 12-0-0027-0006 |
| Accessibility | Accessible Central Living Area,Accessible Entrance,Accessible Full Bath,Accessible Kitchen,Accessible Kitchen Appliances,Accessible Washer/Dryer,Central Living Area,Smart Technology |
| Structure Type | House |
| Zoning | R |
| Tax Lot | 2392 |
| Exclusions | virtual furniture is for marketing purposes only |
Interior Features
| Total Baths | 2 |
|---|---|
| Basement (Y/N) | true |
| Heating Y/N | true |
| Above Grade Finished Area | 1200 |
| Interior Amenities | Breakfast Bar,Eat-in Kitchen,Kitchen Island,Soaking Tub,Cathedral Ceiling(s),High Ceilings,Open Floorplan,Track Lighting,Ceiling Fan(s),Smart Technology for Accessibility |
| Basement | Exterior Entry,Crawl Space |
| Flooring | Carpet,Combination,Engineered Hardwood,Laminate,Wood |
| Fireplace Features | Family Room,Wood Burning,Masonry,Stone |
| Common Walls | No Common Walls |
| Air Conditioning Y/N | true |
| Window Features | Skylight(s),Vinyl Frames,Double Pane Windows,Insulated Windows,Blinds,Drapes,Window Coverings,Window Treatments,Screens |
| Fireplace Y/N | true |
| Total Bedrooms | 3 |
| Heating-Baseboard | true |
| Laundry Features | Main Level,In Kitchen,Accessible Utilities or Laundry |
| Furnished Y/N | Partially |
| LivingAreaSource | Estimated |
| Heating-Forced Air | true |
| Total Fireplaces | 1 |
| Total Stories | 2 |
Exterior Features
| Lot Features | Back Yard,Front Yard,Landscaped |
|---|---|
| Water Source | Public |
| Lot Size Area | 0.41 |
| Lot Size Acres | 0.41 |
| Road Surface Type | Paved |
| Road Responsibility | Private Maintained Road |
| LotDimensionsSource | Public Records |
| Building Area Total | 1652 |
| Lot Dimensions | 0.41 |
| Foundation Details | Block,Concrete Perimeter,Raised,Permanent |
| Door Features | Sliding Doors |
| Exterior Amenities | Rain Gutters,Basketball Court,Playground,Tennis Court(s),Fire Pit,Lighting,Private Yard |
| Fencing | Privacy |
Amenities
- Foreclosure
- Views
- Short Sale
- New Construction
- Adult 55+
- Lease To Own
- No HOA Fees
- Furnished
- Primary On Main
- Air Conditioning
- Seller Finance
- Green
- Fixer Upper
- Horse
- Golf
- Fireplace
- Deck
- Garage
- Basement
- Pool
Property vs Single Family Average in 18436
Price
Taxes
Year Built
 The data relating to real estate for sale on this web site includes listings held by MLS-IDX Participants of the Internet Data Exchange program of the Multiple Listing Service of the Pocono Mountains Association of Realtors®. Listings marked with the Internet Data Exchange logo are not necessarily the listings of the owner of this web site. All listing data is the copyrighted property of the aforesaid Association and its MLS-IDX Participants with all rights reserved. The information contained
 The information being provided by Greater Scranton Board of Realtors is for the consumer's personal, non-commercial use and may not be used for any purpose other than to identify prospective properties consumer may be interested in purchasing. Any information relating to real estate for sale referenced on this web site comes from the Internet Data Exchange (IDX) program of the Greater Scranton Board of Realtors. Pocono Mountain Lakes Realty is not a Multiple Listing Service (MLS), nor does it offer
 Pike Wayne MLS® (PWMLS). All information deemed reliable but not guaranteed. All properties are subject to prior sale, change or withdrawal. Neither listing broker(s) or information provider(s) shall be responsible for any typographical errors, misinformation, misprints and shall be held totally harmless. Listing(s) information is provided for consumer's personal, non-commercial use and may not be used for any purpose other than to identify prospective properties consumers may be interested in purchasing. The data relating to real estate for sale on this website comes in part from the Internet Data Exchange program of the Multiple Listing Service. Real estate listings held by brokerage firms other than Pocono Mountain Lakes Realty may be marked with the Internet Data Exchange logo and detailed information about those properties will include the name of the listing broker(s) when required by the MLS. Copyright ©2026 All rights reserved.
Last Updated: September 11, 2026 9:58 AM UTC
Pike Wayne MLS® (PWMLS). All information deemed reliable but not guaranteed. All properties are subject to prior sale, change or withdrawal. Neither listing broker(s) or information provider(s) shall be responsible for any typographical errors, misinformation, misprints and shall be held totally harmless. Listing(s) information is provided for consumer's personal, non-commercial use and may not be used for any purpose other than to identify prospective properties consumers may be interested in purchasing. The data relating to real estate for sale on this website comes in part from the Internet Data Exchange program of the Multiple Listing Service. Real estate listings held by brokerage firms other than Pocono Mountain Lakes Realty may be marked with the Internet Data Exchange logo and detailed information about those properties will include the name of the listing broker(s) when required by the MLS. Copyright ©2026 All rights reserved.
Last Updated: September 11, 2026 9:58 AM UTC
 Luzerne County Association of REALTORS® (LZCAOR) All information deemed reliable but not guaranteed. All properties are subject to prior sale, change or withdrawal. Neither listing broker(s) or information provider(s) shall be responsible for any typographical errors, misinformation, misprints and shall be held totally harmless. Listing(s) information is provided for consumer's personal, non-commercial use and may not be used for any purpose other than to identify prospective properties consumers may be interested in purchasing. The data relating to real estate for sale on this website comes in part from the Internet Data Exchange program of the Multiple Listing Service. Real estate listings held by brokerage firms other than Pocono Mountain Lakes Realty may be marked with the Internet Data Exchange logo and detailed information about those properties will include the name of the listing broker(s) when required by the MLS. Copyright ©2026 All rights reserved.
Last Updated: September 11, 2026 9:54 AM UTC
Luzerne County Association of REALTORS® (LZCAOR) All information deemed reliable but not guaranteed. All properties are subject to prior sale, change or withdrawal. Neither listing broker(s) or information provider(s) shall be responsible for any typographical errors, misinformation, misprints and shall be held totally harmless. Listing(s) information is provided for consumer's personal, non-commercial use and may not be used for any purpose other than to identify prospective properties consumers may be interested in purchasing. The data relating to real estate for sale on this website comes in part from the Internet Data Exchange program of the Multiple Listing Service. Real estate listings held by brokerage firms other than Pocono Mountain Lakes Realty may be marked with the Internet Data Exchange logo and detailed information about those properties will include the name of the listing broker(s) when required by the MLS. Copyright ©2026 All rights reserved.
Last Updated: September 11, 2026 9:54 AM UTC
