Views

Address
1016 Overlook Trail, Newfoundland, PA
Price
$ 389,900
Property Attributes
- MLS#PM144061
- TypeSingle Family
- Listing Status Active
- CountyWayne
- CityNewfoundland
- AreaDreher Township
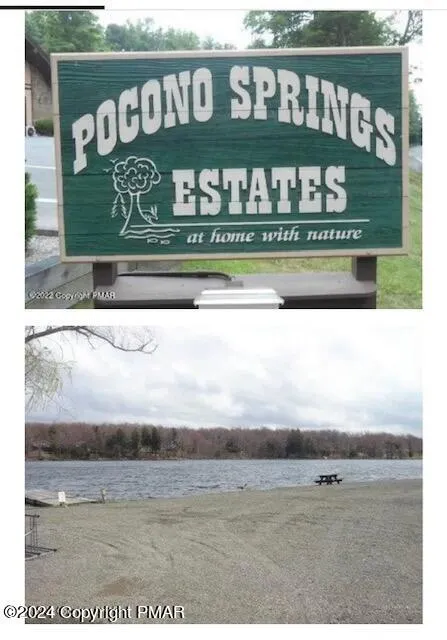
- NeighborhoodPocono Spring Estates
- Zip18445
- StyleContemporary, Modern, Split Level, Other
- Year Built1990
- Taxes$ 3910
- Price$ 389,900
- Bedrooms3
- Full Bathrooms2
- Half Bathrooms1
- Sqr Footage3290
- Lot Size0.78 Acres
Data Source:
Pocono Mountains MLS (PMMLS)
Property Description
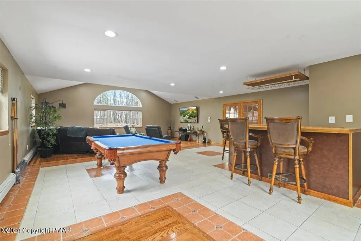
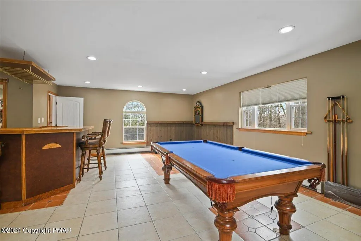
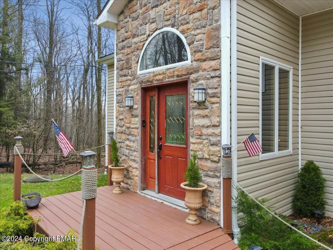
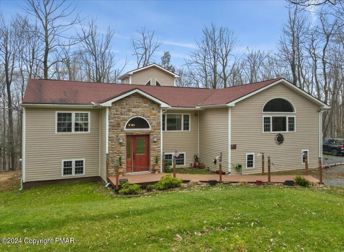
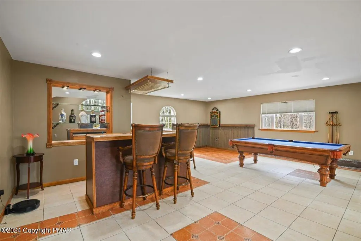
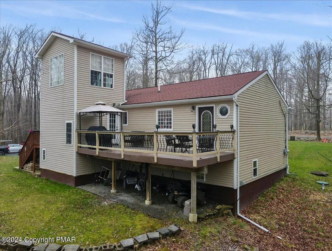
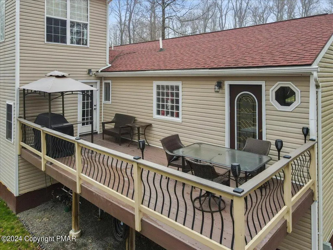
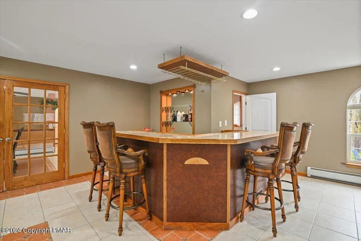
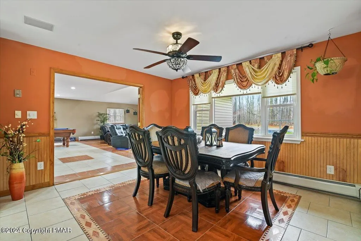
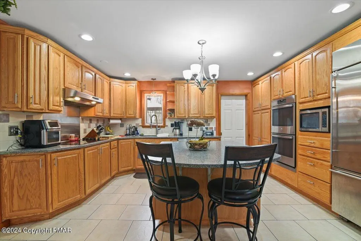
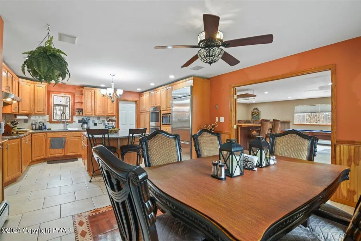
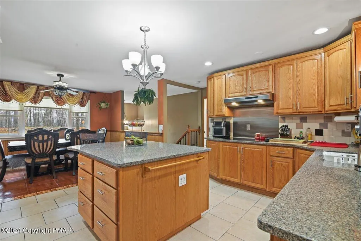
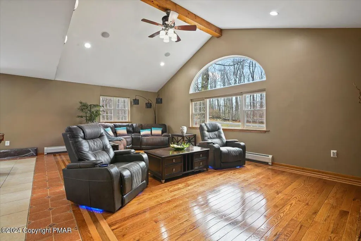
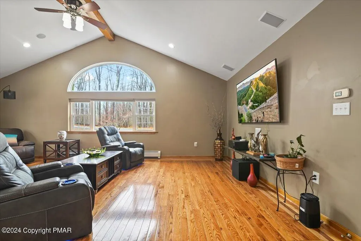
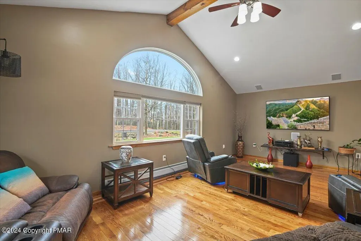
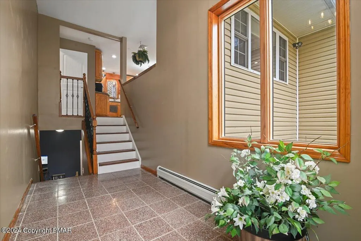
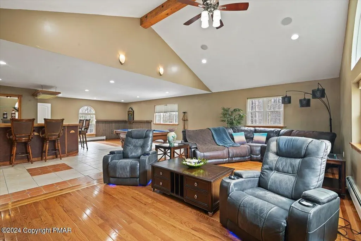
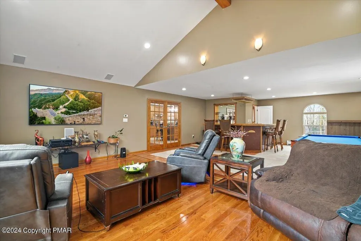
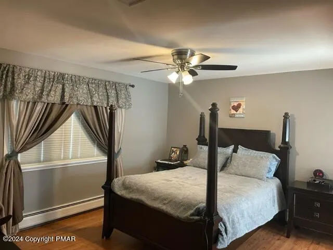
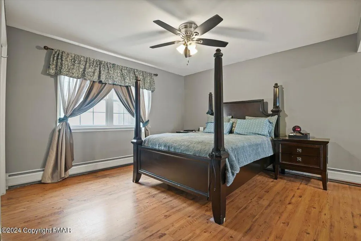
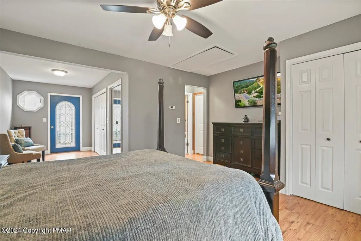
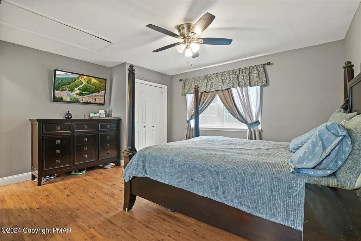
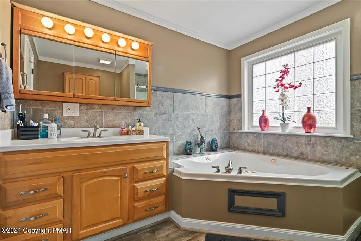
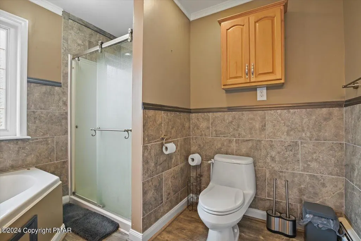
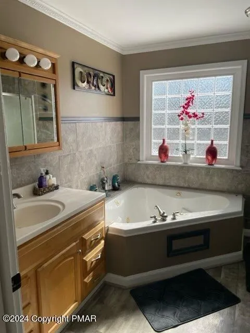
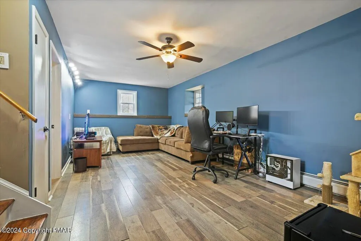
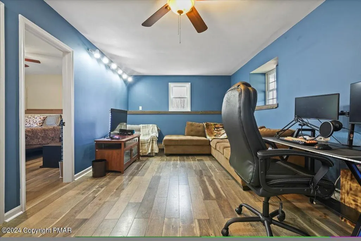
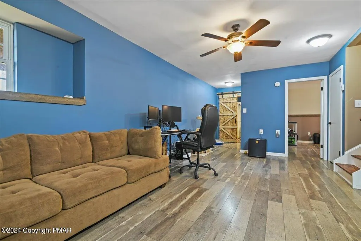
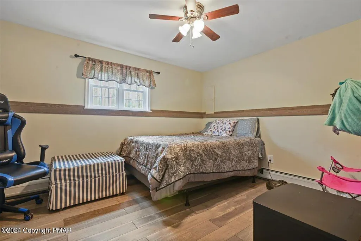
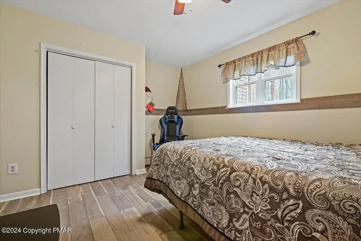
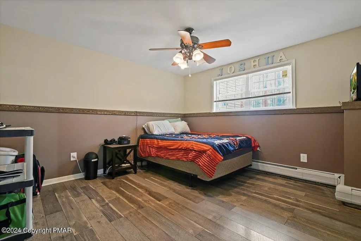
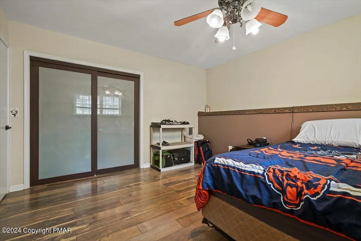
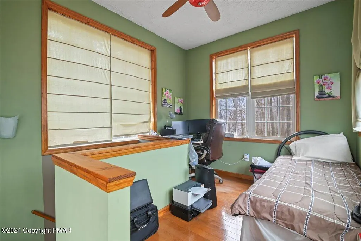
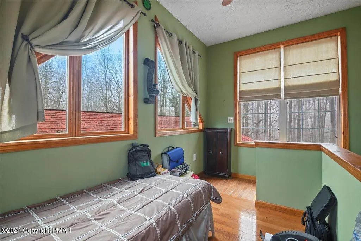
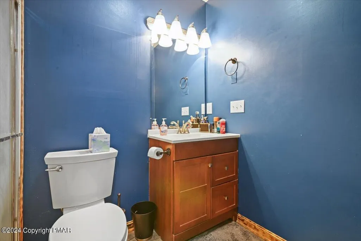
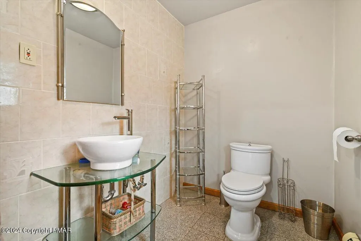
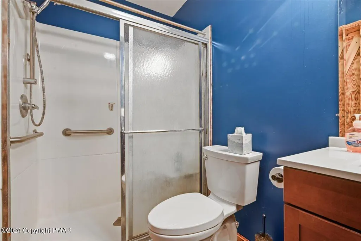
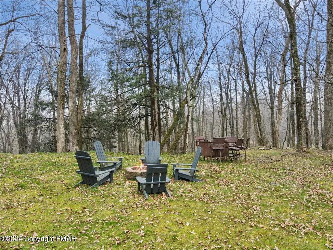
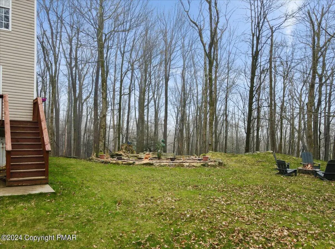
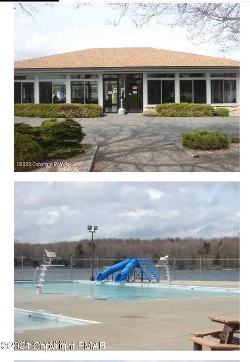
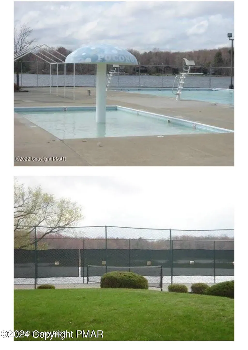
Walk to LAKE! Experience the charm of a Unique Pocono Mountain Retreat! This stunning home boasts 3 spacious bedrooms and 2.5 luxurious bathrooms, thoughtfully designed for seamless entertaining. A dedicated office space located in the TOWER, perfect for those embracing the work-from-home lifestyle. Step into the expansive 900 sq ft Great Room, complete with a stylish wet bar and a delightful pool table area, ideal for gatherings with family and friends. The primary bedroom, conveniently located on the main level, offers a private escape. Take advantage of the breathtaking pristine lake and the nearby playground, along with an array of fantastic amenities. Enjoy peaceful fishing adventures at Lake Wallenpaupack! Don't miss this extraordinary opportunity--experience a lakeside community that's truly unparalleled!
| Price History | |
|---|---|
| 8/20/2026 | Listed $389,900 |
General Features
| Sewer | On Site Septic,Septic Tank |
|---|---|
| Possession | Close Of Escrow |
| HOA Fee | 2380 |
| Property Subtype | Single Family Residence |
| Current Use | Residential |
| County | Wayne |
| Property Type | Residential |
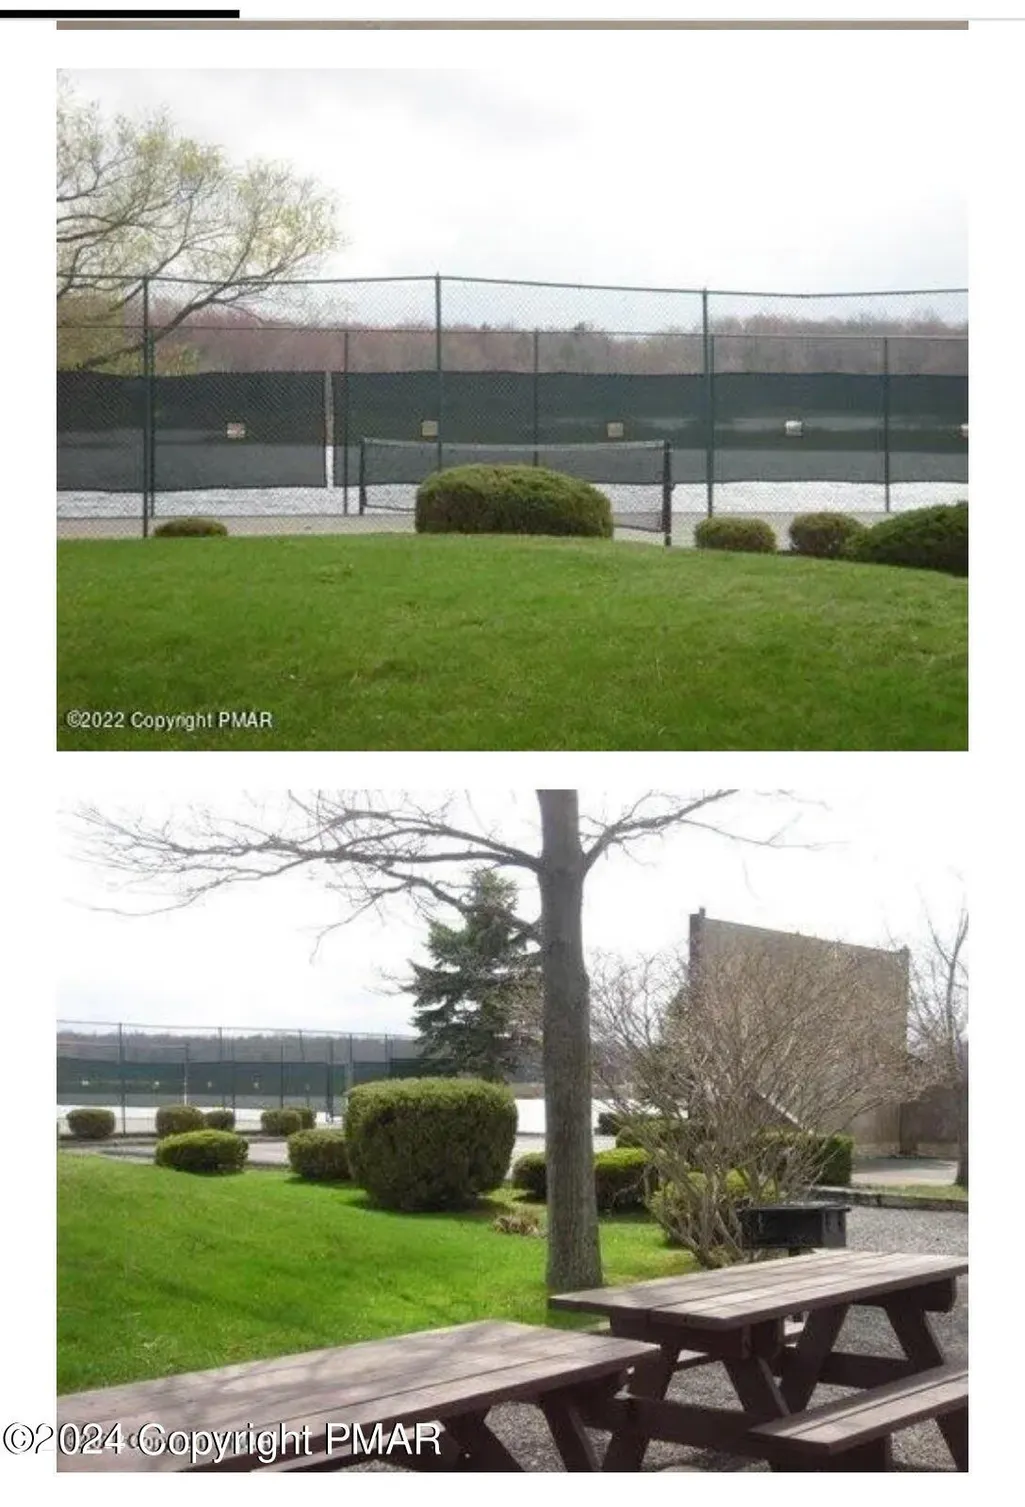
| Association Amenities | Security,Gated,Clubhouse,Picnic Area,Park |
| HOA | true |
| Subdivision Name | Pocono Spring Estates |
| Status | Active |
| City | Newfoundland |
| Senior Community Y/N | false |
| High School District | Wallenpaupack Area |
| Zoning Description | Residential |
| Lot Size Units | Acres |
| Lot Size Square Feet | 33976.8 |
| Tax Annual Amount | 3910.81 |
| Lease Considered Y/N | false |
| Standard Status | Active |
| Heating | Baseboard,Propane |
| Construction Materials | Stone,Vinyl Siding |
| Year Built | 1990 |
| Stories Count | 3 |
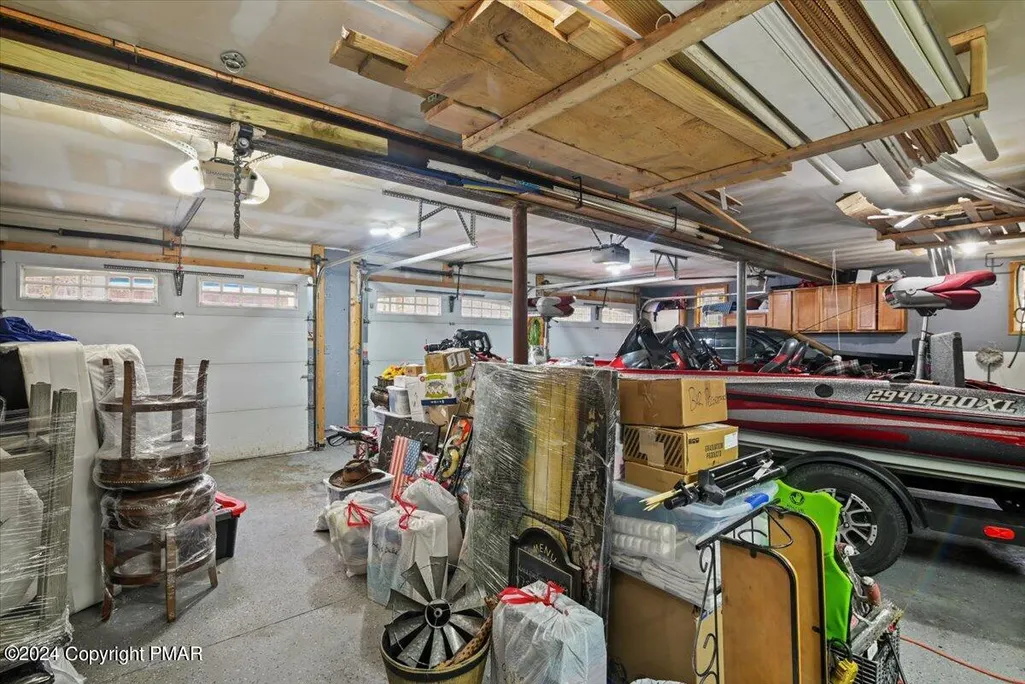
| Attached Garage | true |
| Garage Y/N | true |
| Carport Y/N | false |
| Property Attached Y/N | false |
| Year Built Source | Public Records |
| Cooling | Ceiling Fan(s) |
| Roof | Asphalt,Shingle |
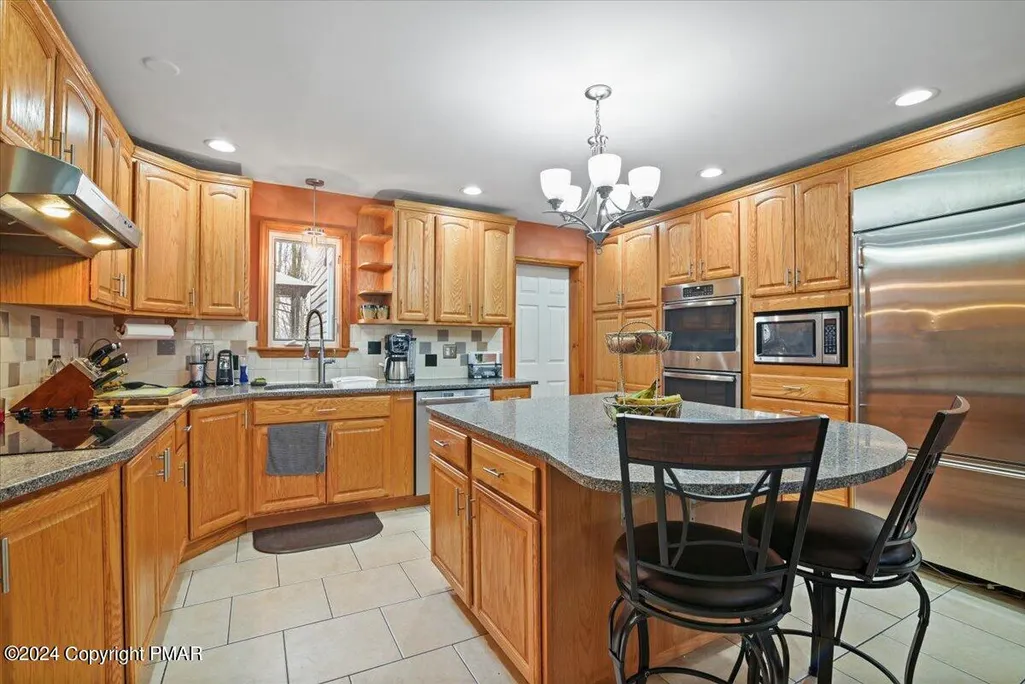
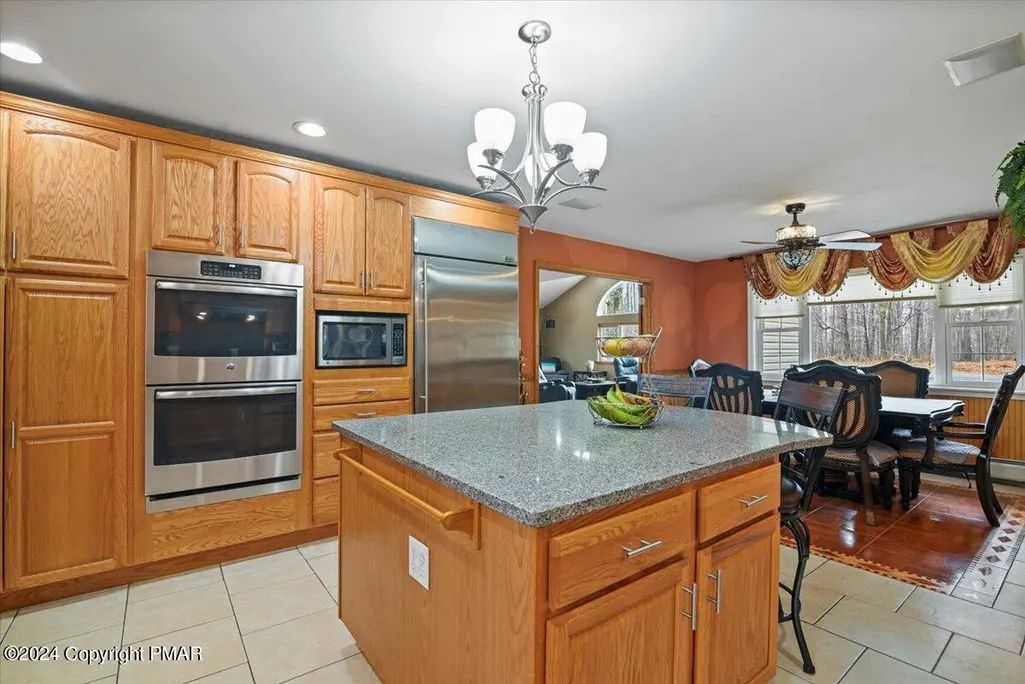
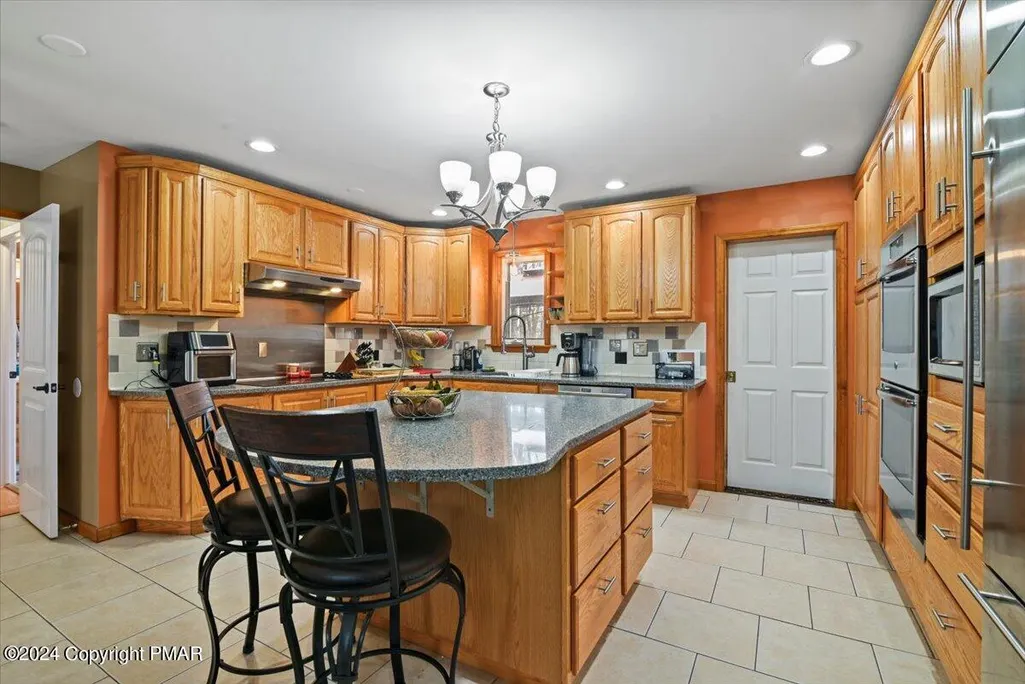
| Appliances | Gas Cooktop,Gas Oven,Refrigerator,Water Heater,Dishwasher,Microwave |
| Garage Spaces | 3 |
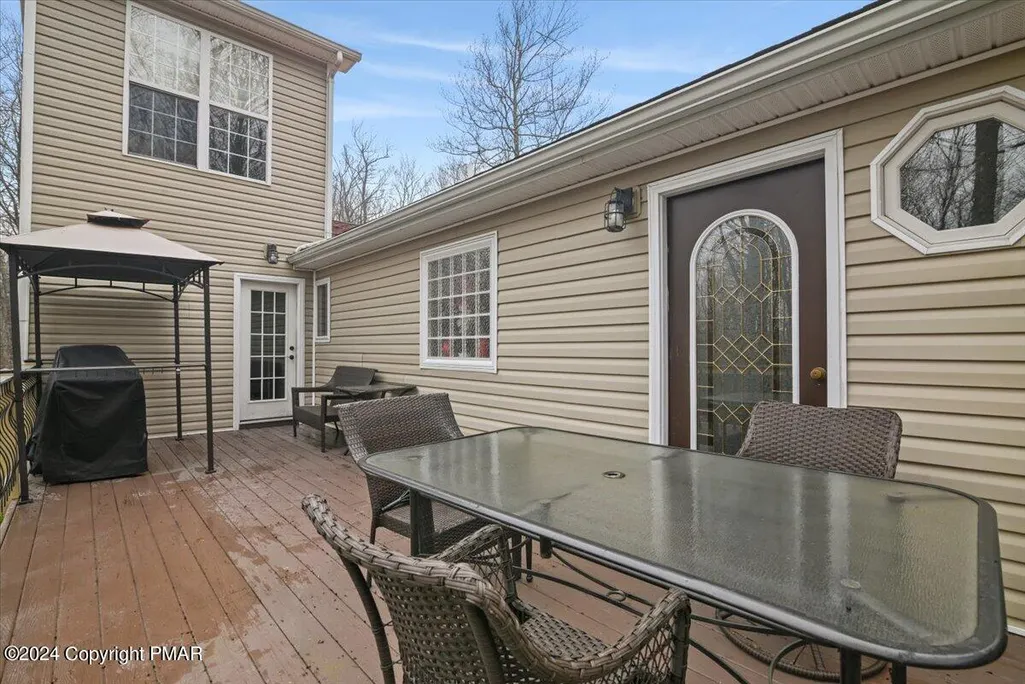
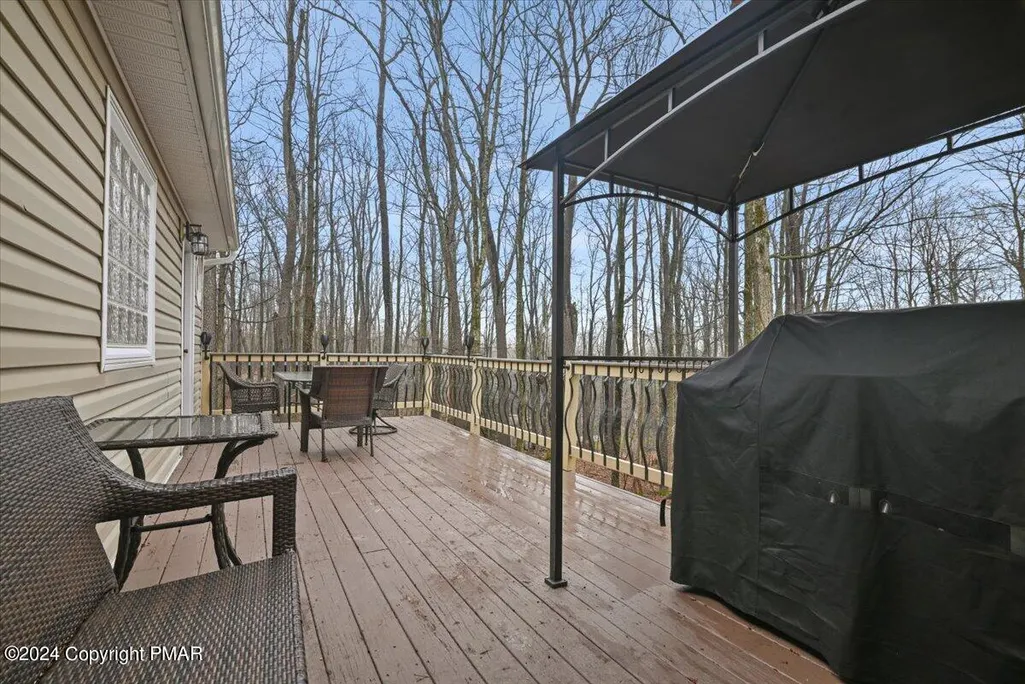
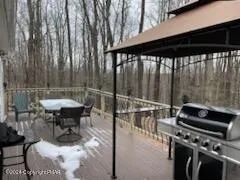
| Patio/Porch Features | Deck |
| Architectural Style | Contemporary,Modern,Split Level,Other |
| Other Structures | Shed(s),Storage |
| Total Rooms | 9 |
| Full Baths | 2 |
| Land Lease Y/N | false |
| Sewer_co_Septic_sp_Tank | true |
| Disclosures | Resale Certificate |
| View | Garden,Mountain(s),Trees/Woods |
| Electric | 200+ Amp Service |
| Utilities | Cable Available,Propane Tank Leased |
| Utilities_co_Cable_sp_Available | true |
| Association Fee Includes | Security,Maintenance Road |
| Tax Year | 2026 |
| Open Parking Spaces | 7 |
| Accessibility | Battery or Backup Generator,Visitor Bathroom |
| Structure Type | House |
| Zoning | R1 |
| Tax Lot | 7 & 9 |
| Exclusions | Freezer, Generator |
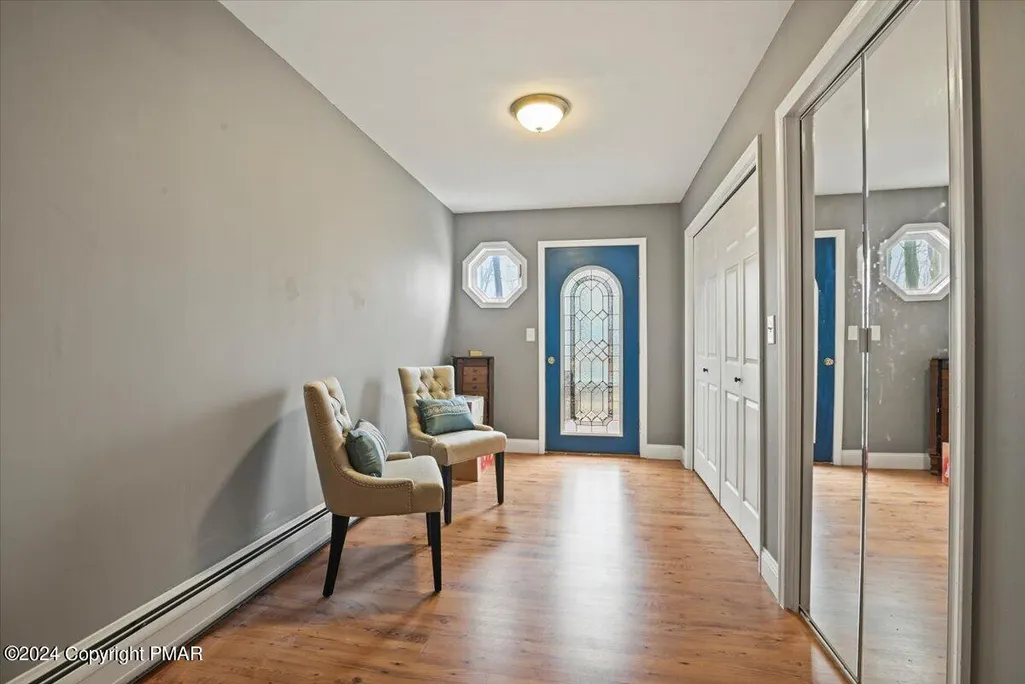
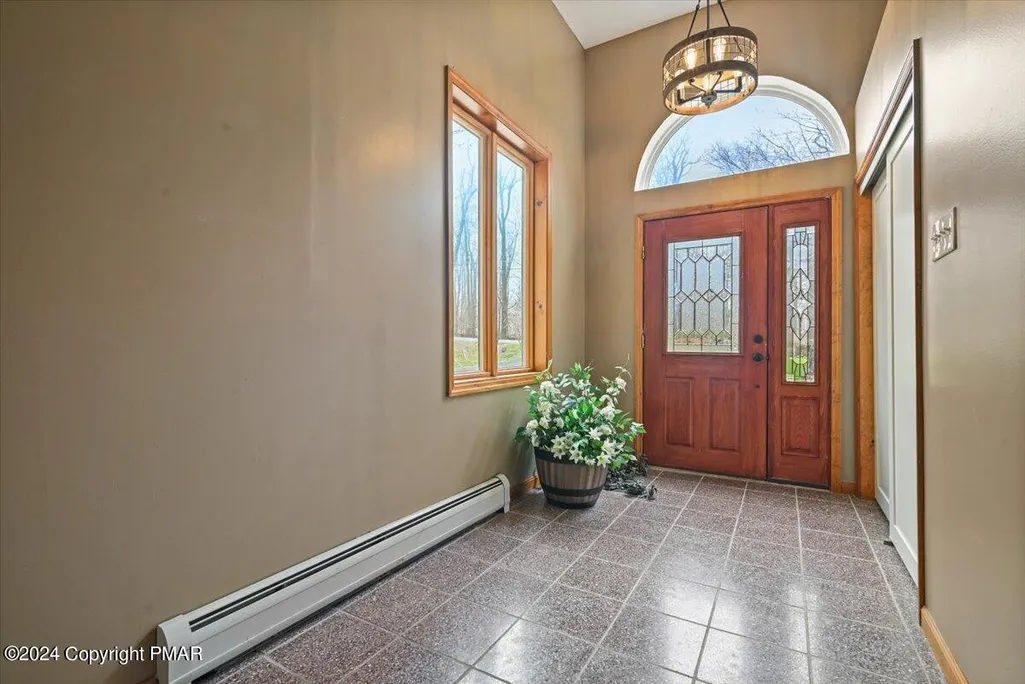
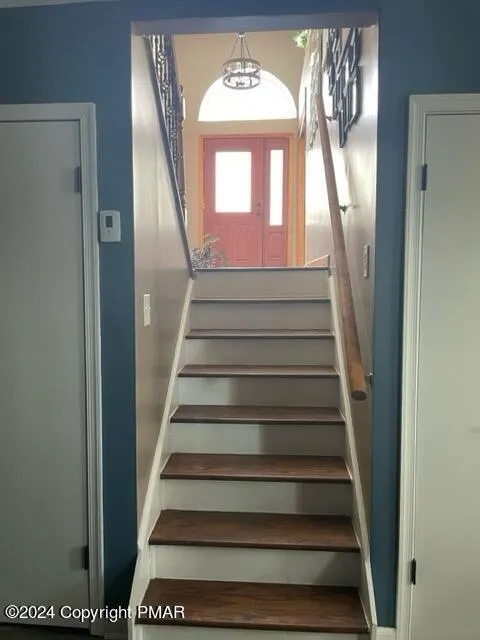
| Entry Location | front door |
Interior Features
| Total Baths | 3 |
|---|---|
| Basement (Y/N) | true |
| Heating Y/N | true |
| Above Grade Finished Area | 2170 |
| Interior Amenities | Kitchen Island,Bar,Wet Bar,Granite Counters,Cathedral Ceiling(s),His and Hers Closets,Ceiling Fan(s),Storage,Wide Interior Halls and Doors,Other |
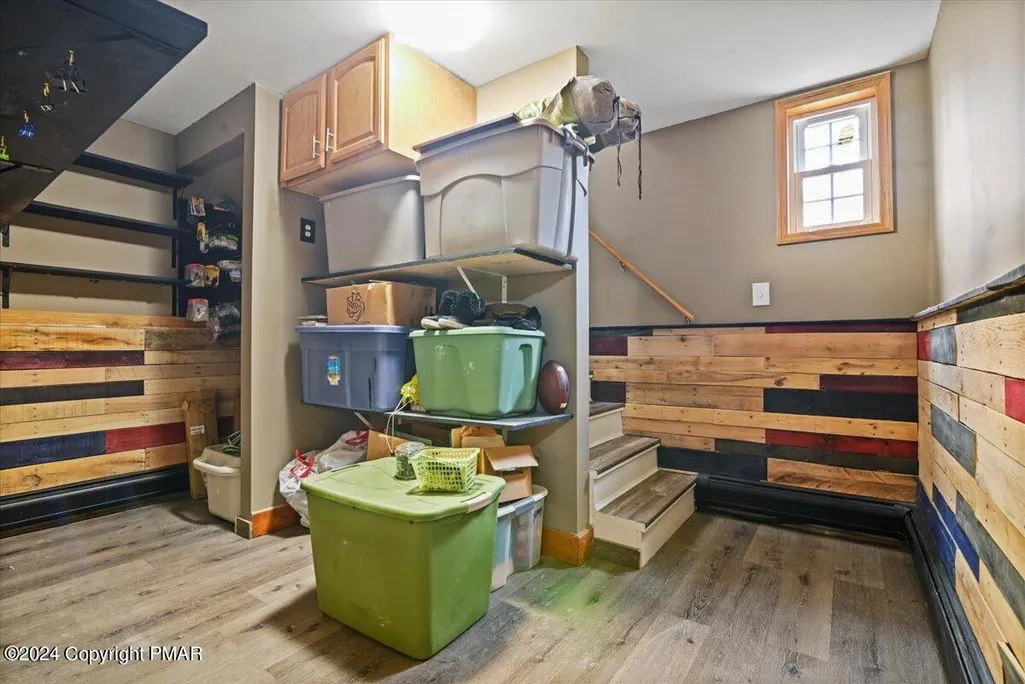
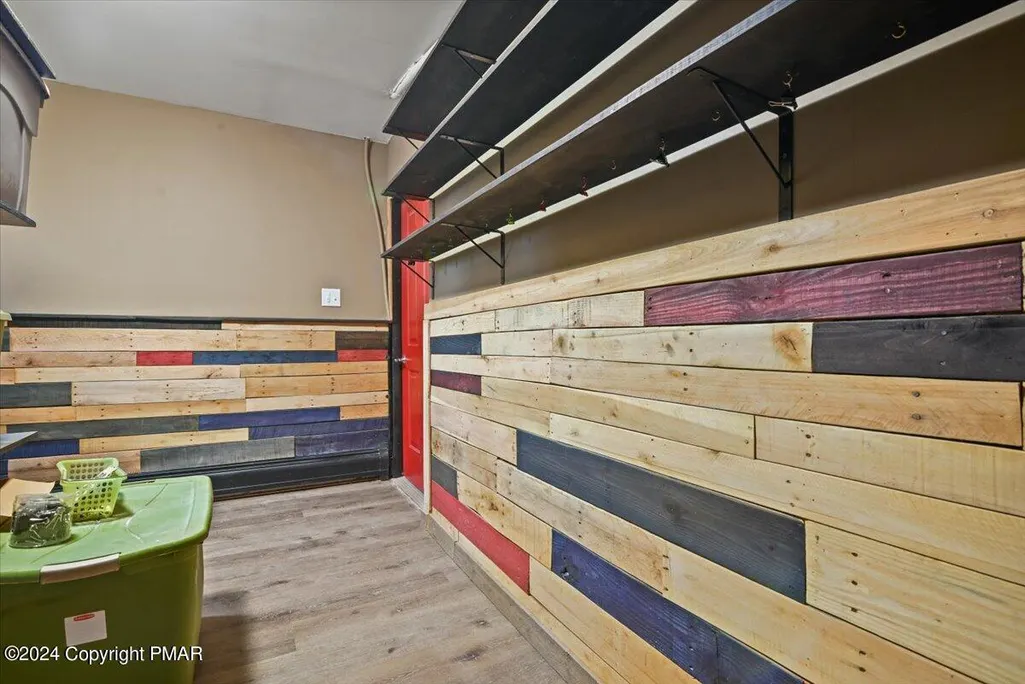
| Basement | Finished,Heated |
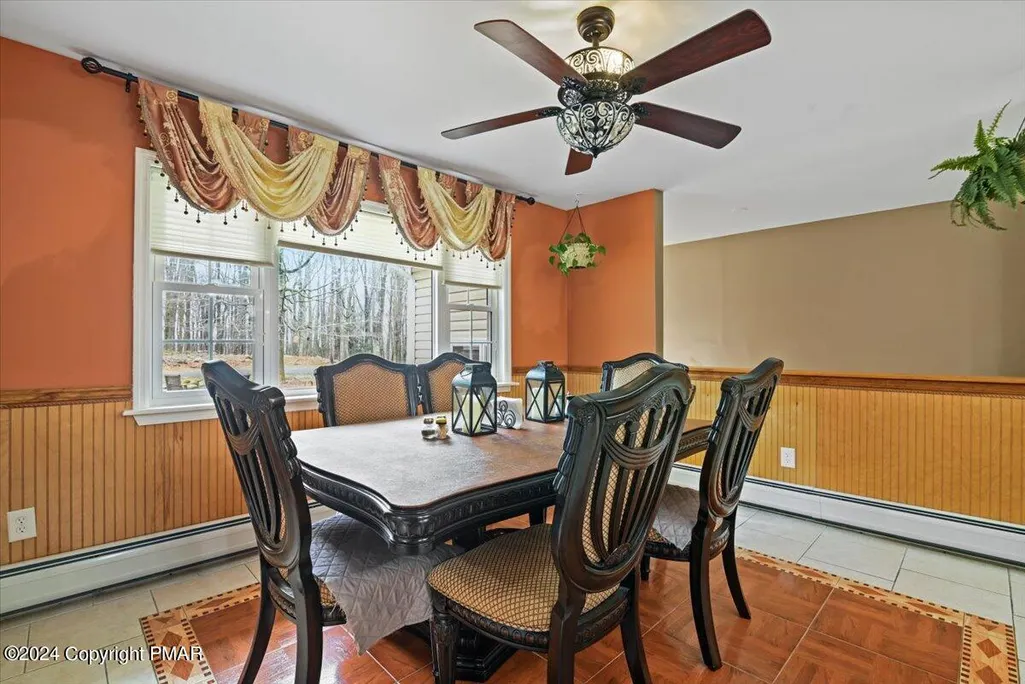
| Flooring | Ceramic Tile,Hardwood,Wood |
| Common Walls | No Common Walls |
| Air Conditioning Y/N | true |
| Window Features | Insulated Windows |
| Fireplace Y/N | false |
| Half Baths | 1 |
| Total Bedrooms | 3 |
| Below Grade Finished Area | 1120 |
| Heating-Baseboard | true |
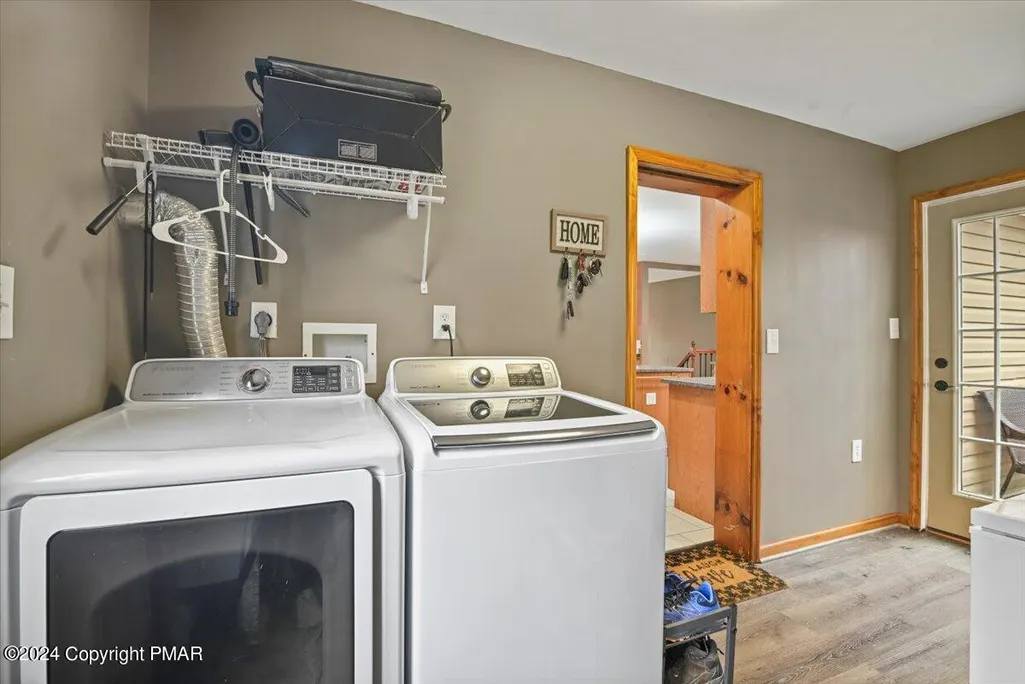
| Laundry Features | Main Level,Electric Dryer Hookup,Washer Hookup |
| Furnished Y/N | Unfurnished |
| LivingAreaSource | Public Records |
| Entry Level | 1 |
Exterior Features
| Lot Features | Sloped,Back Yard,Front Yard,Landscaped,Wooded |
|---|---|
| Water Source | Well |
| Lot Size Area | 0.78 |
| Lot Size Acres | 0.78 |
| Road Surface Type | Paved,Gravel |
| Waterfront Y/N | false |
| Road Responsibility | Private Maintained Road,Road Maintenance Agreement |
| Horse Y/N | false |
| Road Frontage Type | Private Road |
| Building Area Total | 3290 |
| Spa | false |
| Lot Dimensions | 33998 |
| Foundation Details | Slab |
| Door Features | Barn Door(s),Sliding Doors |
| Exterior Amenities | Outdoor Grill,Fire Pit |
| Exterior_sp_Features_co_Outdoor_sp_Grill | true |
| Inclusions | Refrigerator, gas stove, dishwasher, microwave ,water heater |
| Total Parking | 10 |
Amenities
- Foreclosure
- Views
- Short Sale
- New Construction
- Adult 55+
- Lease To Own
- No HOA Fees
- Furnished
- Primary On Main
- Air Conditioning
- Seller Finance
- Green
- Fixer Upper
- Horse
- Golf
- Fireplace
- Deck
- Garage
- Basement
- Pool
Property vs Single Family Average in 18445
Price
Taxes
Year Built
 The data relating to real estate for sale on this web site includes listings held by MLS-IDX Participants of the Internet Data Exchange program of the Multiple Listing Service of the Pocono Mountains Association of Realtors®. Listings marked with the Internet Data Exchange logo are not necessarily the listings of the owner of this web site. All listing data is the copyrighted property of the aforesaid Association and its MLS-IDX Participants with all rights reserved. The information contained
 The information being provided by Greater Scranton Board of Realtors is for the consumer's personal, non-commercial use and may not be used for any purpose other than to identify prospective properties consumer may be interested in purchasing. Any information relating to real estate for sale referenced on this web site comes from the Internet Data Exchange (IDX) program of the Greater Scranton Board of Realtors. Pocono Mountain Lakes Realty is not a Multiple Listing Service (MLS), nor does it offer
 Pike Wayne MLS® (PWMLS). All information deemed reliable but not guaranteed. All properties are subject to prior sale, change or withdrawal. Neither listing broker(s) or information provider(s) shall be responsible for any typographical errors, misinformation, misprints and shall be held totally harmless. Listing(s) information is provided for consumer's personal, non-commercial use and may not be used for any purpose other than to identify prospective properties consumers may be interested in purchasing. The data relating to real estate for sale on this website comes in part from the Internet Data Exchange program of the Multiple Listing Service. Real estate listings held by brokerage firms other than Pocono Mountain Lakes Realty may be marked with the Internet Data Exchange logo and detailed information about those properties will include the name of the listing broker(s) when required by the MLS. Copyright ©2026 All rights reserved.
Last Updated: September 15, 2026 10:53 AM UTC
Pike Wayne MLS® (PWMLS). All information deemed reliable but not guaranteed. All properties are subject to prior sale, change or withdrawal. Neither listing broker(s) or information provider(s) shall be responsible for any typographical errors, misinformation, misprints and shall be held totally harmless. Listing(s) information is provided for consumer's personal, non-commercial use and may not be used for any purpose other than to identify prospective properties consumers may be interested in purchasing. The data relating to real estate for sale on this website comes in part from the Internet Data Exchange program of the Multiple Listing Service. Real estate listings held by brokerage firms other than Pocono Mountain Lakes Realty may be marked with the Internet Data Exchange logo and detailed information about those properties will include the name of the listing broker(s) when required by the MLS. Copyright ©2026 All rights reserved.
Last Updated: September 15, 2026 10:53 AM UTC
 Luzerne County Association of REALTORS® (LZCAOR) All information deemed reliable but not guaranteed. All properties are subject to prior sale, change or withdrawal. Neither listing broker(s) or information provider(s) shall be responsible for any typographical errors, misinformation, misprints and shall be held totally harmless. Listing(s) information is provided for consumer's personal, non-commercial use and may not be used for any purpose other than to identify prospective properties consumers may be interested in purchasing. The data relating to real estate for sale on this website comes in part from the Internet Data Exchange program of the Multiple Listing Service. Real estate listings held by brokerage firms other than Pocono Mountain Lakes Realty may be marked with the Internet Data Exchange logo and detailed information about those properties will include the name of the listing broker(s) when required by the MLS. Copyright ©2026 All rights reserved.
Last Updated: September 15, 2026 11:01 AM UTC
Luzerne County Association of REALTORS® (LZCAOR) All information deemed reliable but not guaranteed. All properties are subject to prior sale, change or withdrawal. Neither listing broker(s) or information provider(s) shall be responsible for any typographical errors, misinformation, misprints and shall be held totally harmless. Listing(s) information is provided for consumer's personal, non-commercial use and may not be used for any purpose other than to identify prospective properties consumers may be interested in purchasing. The data relating to real estate for sale on this website comes in part from the Internet Data Exchange program of the Multiple Listing Service. Real estate listings held by brokerage firms other than Pocono Mountain Lakes Realty may be marked with the Internet Data Exchange logo and detailed information about those properties will include the name of the listing broker(s) when required by the MLS. Copyright ©2026 All rights reserved.
Last Updated: September 15, 2026 11:01 AM UTC
