Address
151 Colleen Drive, Blakeslee, PA
Price
$ 439,900
Property Attributes
- MLS#PM144569
- TypeSingle Family
- Listing Status Active
- CountyMonroe
- CityBlakeslee
- AreaTunkhannock Township
- NeighborhoodNone
- Zip18610
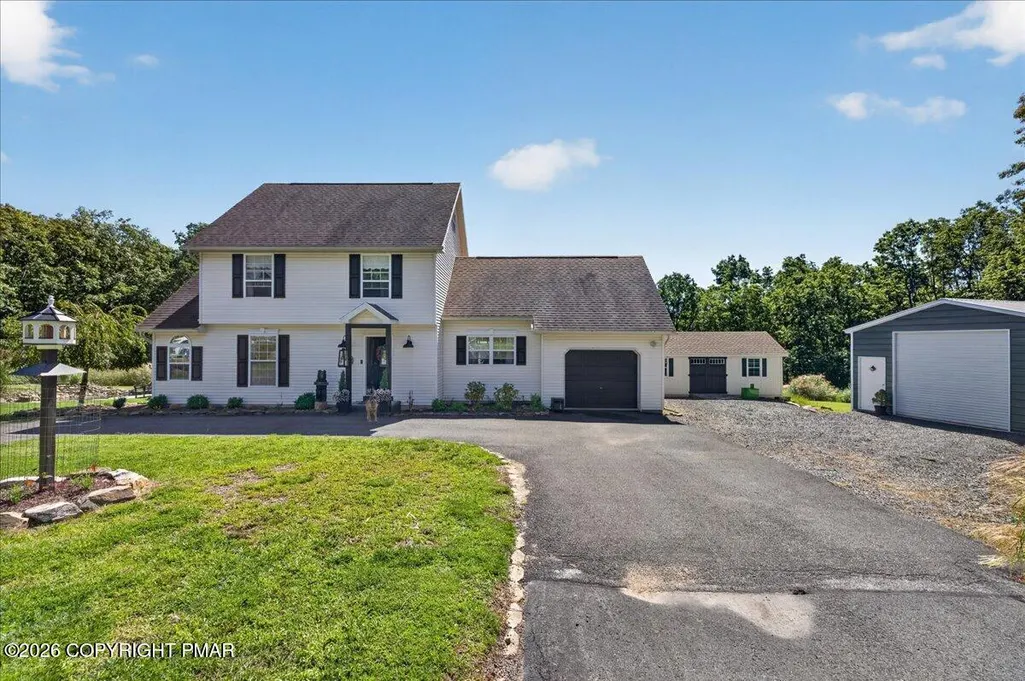
- StyleColonial
- Year Built1997
- Taxes$ 6414
- Price$ 439,900
- Bedrooms3
- Full Bathrooms2
- Half Bathrooms1
- Sqr Footage1966
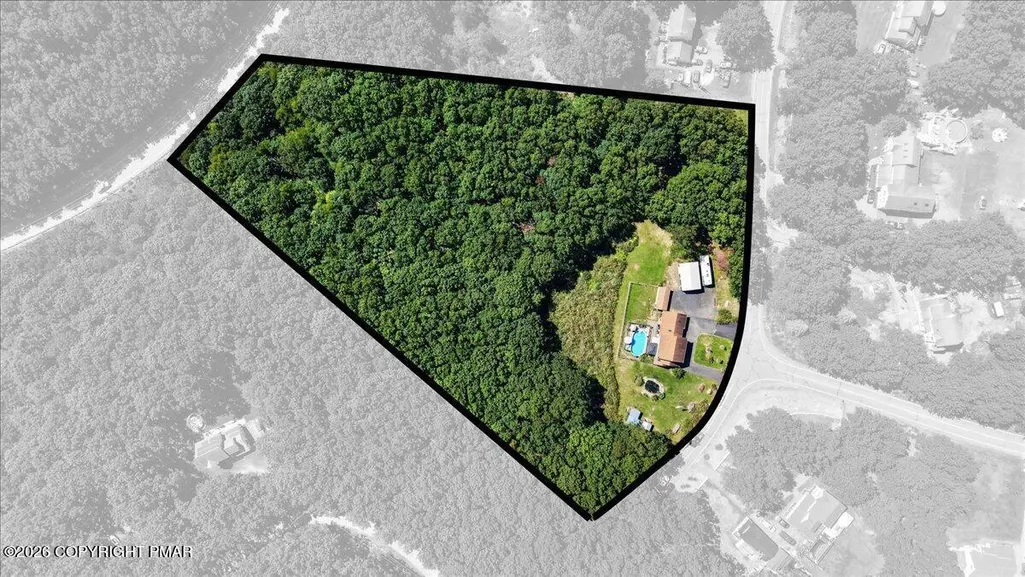
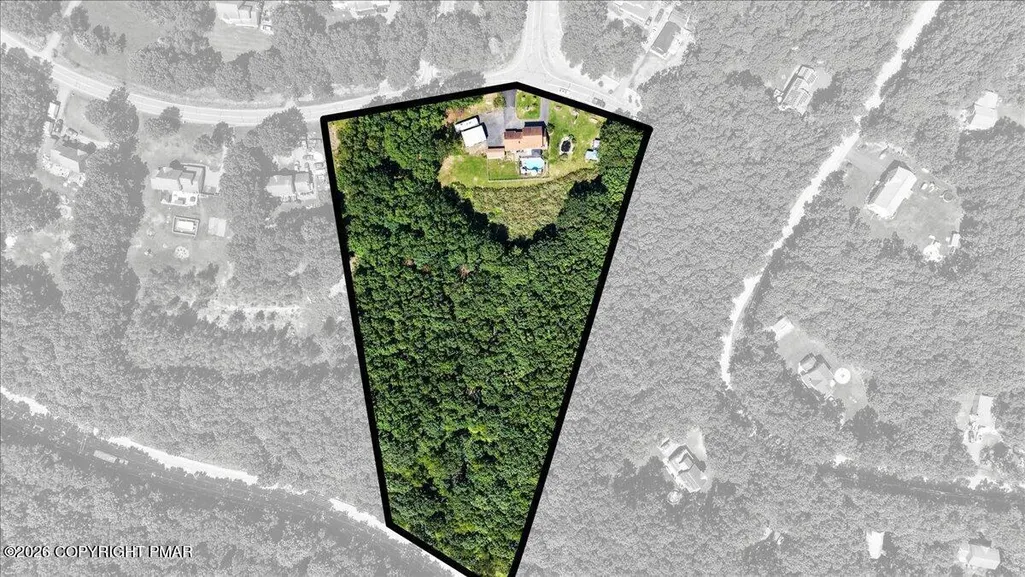
- Lot Size5.01 Acres
Data Source:
Pocono Mountains MLS (PMMLS)
Property Description
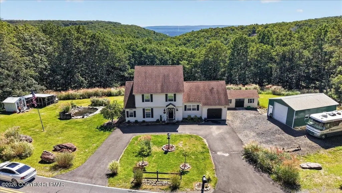
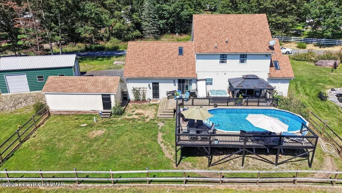
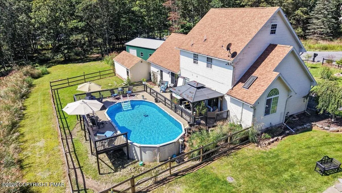
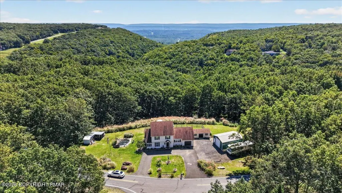
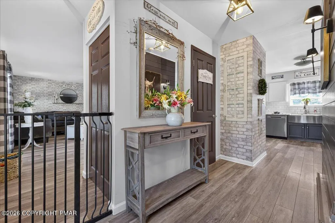
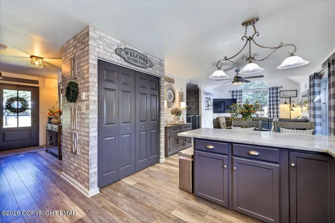
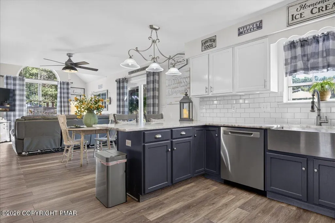
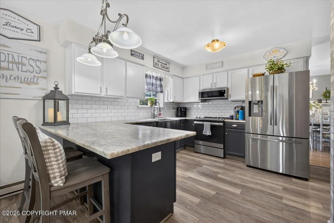
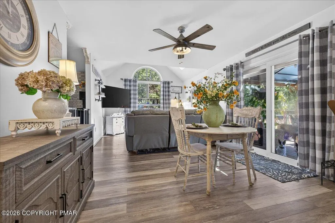
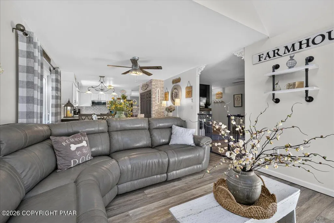
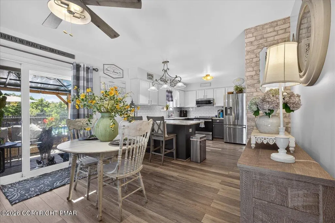
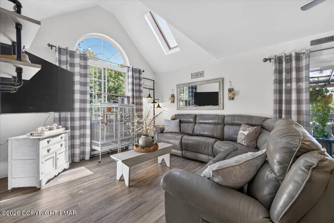
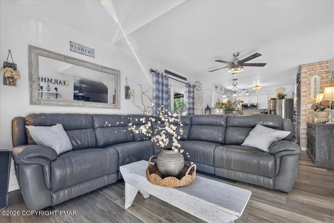
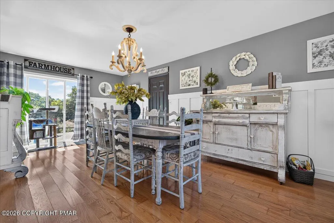
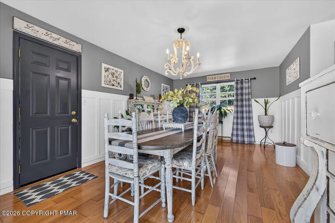
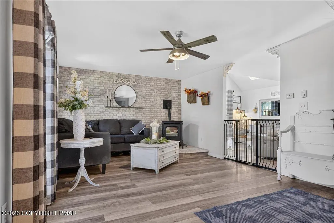
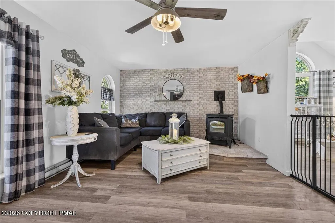
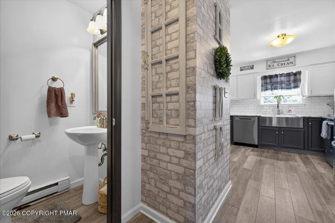
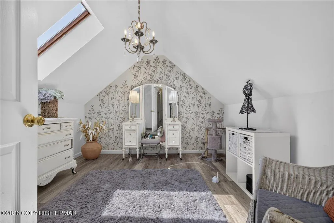
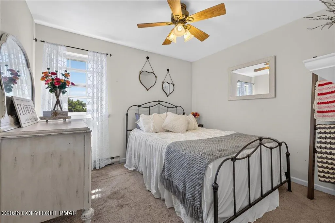
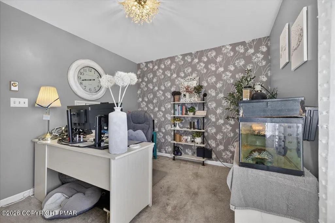
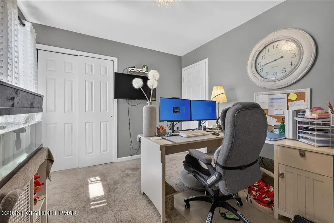
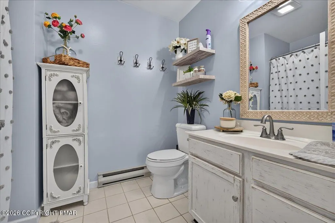
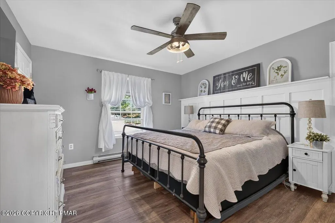
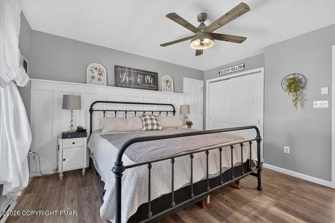
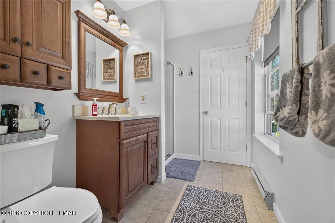
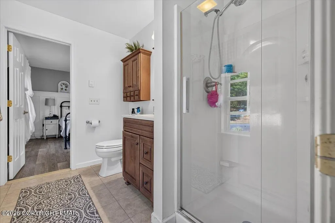
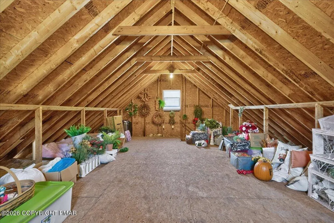
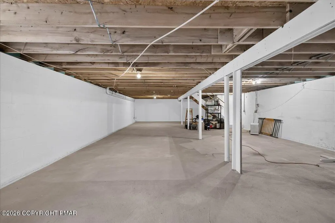
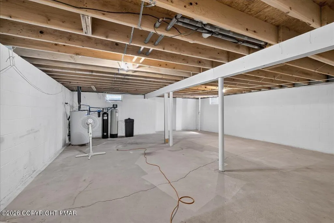
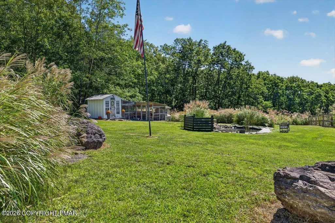
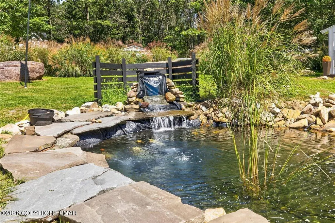
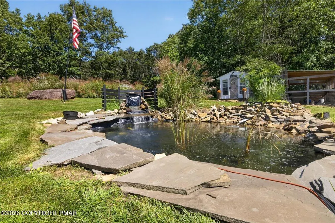
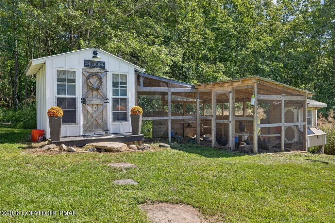
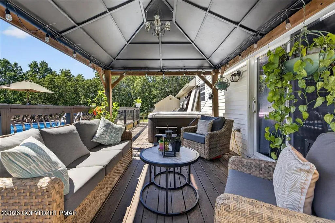
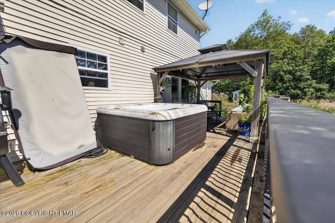
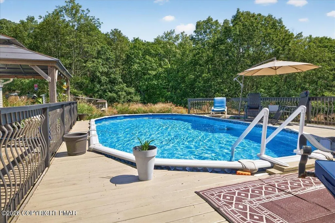
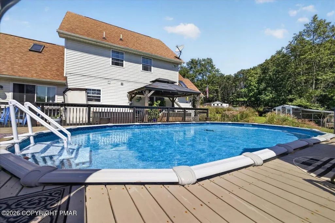
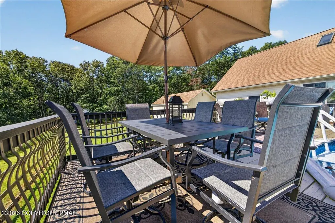
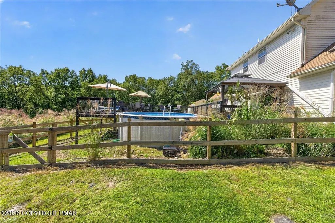
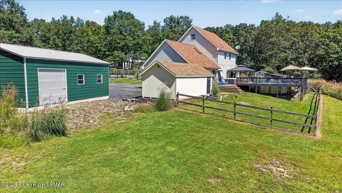
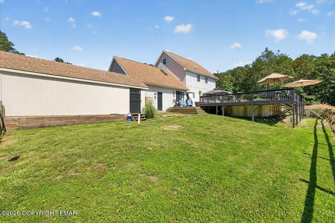
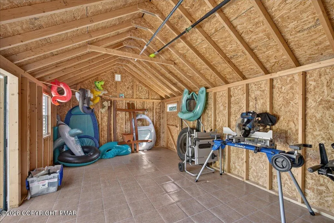
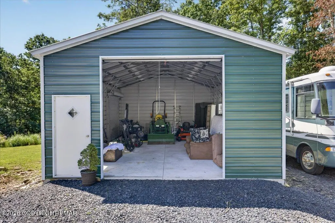
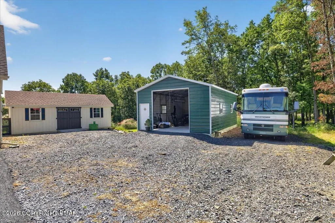
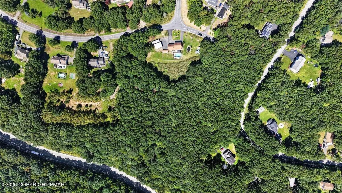
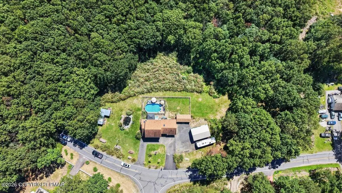
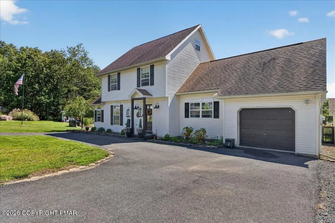
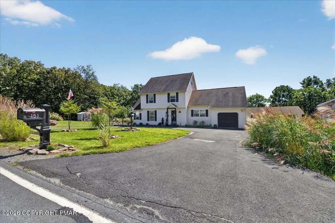
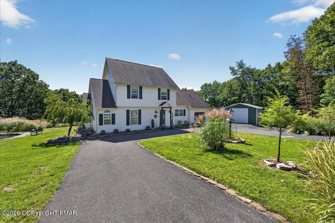
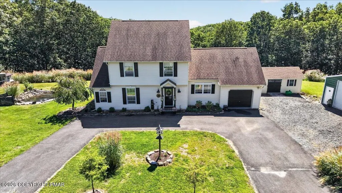
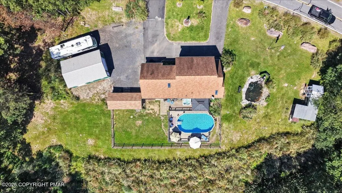
Fully Remodeled Private Mountain Retreat on 5.1 Acres! This beautifully updated 3BR, 2½BA home offers approximately 2439 sq. ft., a spacious bonus room, and a primary suite with en-suite bath. Located at the end of the street on 5.1 mostly wooded acres with beautiful mountain views, this property offers privacy and plenty of room to enjoy the outdoors. A 3 year old Cast Iron Pellet Stove is thermostatically controlled, set it & forget it - heats the entire house. Relax or entertain on the expanded deck overlooking the saltwater pool, hot tub, and koi pond. Property also features a chicken coop, shed, circular driveway, and a 20x30 metal building for workshop or storage. A separate attic space with electric and windows offers excellent potential to finish, while the basement provides additional possibilities for future living space. A rare combination of privacy, amenities, acreage, views, and versatility! 12 Min to Lake Harmony/Big Boulder. 25 Min to Camelback. 22 Min to Kalahari. Close to everything! Photos aren't deceiving here- this house is beautiful! A MUST SEE!
| Price History | |
|---|---|
| 9/9/2026 | Listed $439,900 |
General Features
| Sewer | On Site Septic |
|---|---|
| Possession | Close Of Escrow |
| Pool Features | Above Ground,Liner,Solar Cover,Fenced,Salt Water |
| Property Subtype | Single Family Residence |
| Current Use | Residential |
| County | Monroe |
| Property Type | Residential |
| HOA | false |
| Subdivision Name | None |
| Status | Active |
| City | Blakeslee |
| High School District | Pocono Mountain |
| Zoning Description | Residential |
| Lot Size Units | Acres |
| Lot Size Square Feet | 218235.6 |
| Tax Annual Amount | 6414.36 |
| Standard Status | Active |
| Heating | Baseboard,Pellet Stove,Electric |
| Construction Materials | Vinyl Siding |
| Year Built | 1997 |
| Stories Count | 2 |
| Attached Garage | true |
| Garage Y/N | true |
| Carport Y/N | false |
| Year Built Source | Assessor |
| Cooling | Window Unit(s) |
| Roof | Shingle |
| Appliances | Electric Range,Refrigerator,Water Heater,Ice Maker,Dishwasher,Exhaust Fan,Disposal,Microwave,Stainless Steel Appliance(s),Washer,Dryer,Water Softener Owned |
| Garage Spaces | 1 |
| Patio/Porch Features | Deck,Covered |
| Architectural Style | Colonial |
| Security Features | Carbon Monoxide Detector(s),Smoke Detector(s) |
| Other Structures | Outbuilding,Pergola,Poultry Coop,Shed(s),Workshop |
| Total Rooms | 7 |
| Full Baths | 2 |
| Electric | 200+ Amp Service |
| Utilities | Cable Connected |
| Tax Year | 2025 |
| Open Parking Spaces | 10 |
| Legal Description | Lot 23 |
| Structure Type | House |
| Spa Features | Outdoor,Above Ground,Heated |
| Utilities_co_Cable_sp_Connected | true |
| Tax Lot | 23 |
| Entry Location | Front Door First Floor |
Interior Features
| Total Baths | 3 |
|---|---|
| Basement (Y/N) | true |
| Heating Y/N | true |
| Above Grade Finished Area | 1966 |
| Interior Amenities | Breakfast Bar,Eat-in Kitchen,Granite Counters,His and Hers Closets,Walk-In Closet(s),Chandelier,Ceiling Fan(s),Storage |
| Basement | Full,Unfinished,Concrete |
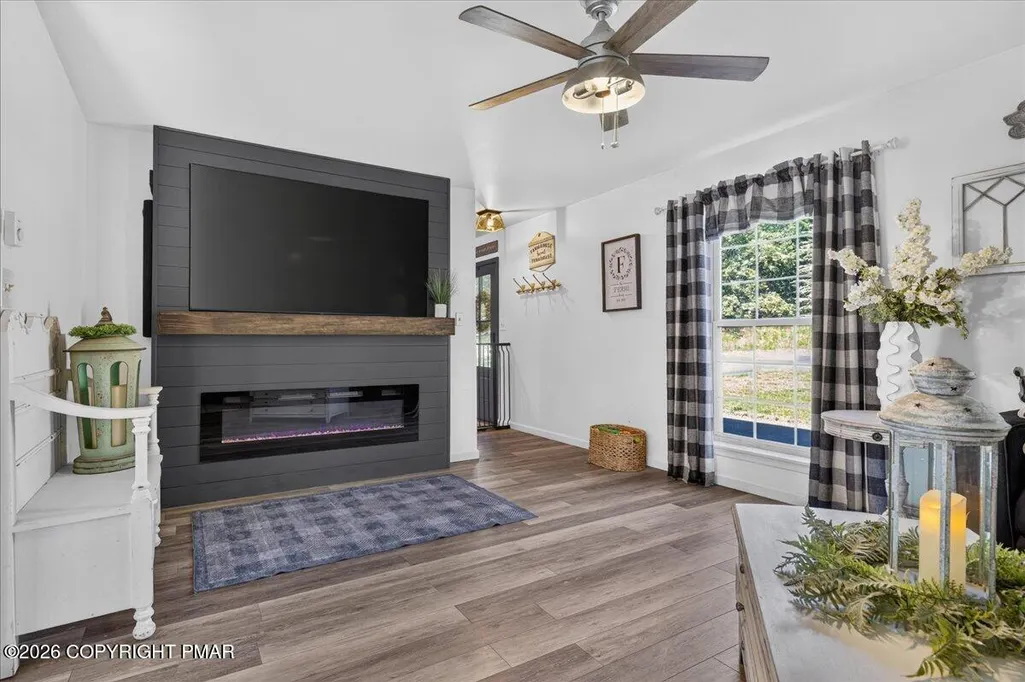
| Flooring | Carpet,Ceramic Tile,Hardwood,Luxury Vinyl |
| Fireplace Features | Living Room,Electric |
| Common Walls | No Common Walls |
| Air Conditioning Y/N | true |
| Window Features | Skylight(s),Double Pane Windows,Blinds,Screens |
| Fireplace Y/N | true |
| Half Baths | 1 |
| Total Bedrooms | 3 |
| Heating-Baseboard | true |
| Laundry Features | Main Level,In Kitchen |
| Furnished Y/N | Unfurnished |
| LivingAreaSource | Measured |
| Total Fireplaces | 1 |
Exterior Features
| Lot Features | Dead End Street,Back Yard,Front Yard,Corners Marked,Cleared,Many Trees |
|---|---|
| Water Source | Well |
| Lot Size Area | 5.01 |
| Lot Size Acres | 5.01 |
| Road Surface Type | Paved |
| Road Responsibility | Public Maintained Road |
| Road Frontage Type | County Road |
| Building Area Total | 2439 |
| Spa | true |
| Foundation Details | Concrete Perimeter |
| Door Features | Sliding Doors,Storm Door(s) |
| Exterior Amenities | Rain Gutters,Private Yard,Storage |
| Fencing | Back Yard,Partial,Wood |
| Other Equipment | Livestock Equipment |
| Inclusions | Veranda, Hot Tub, Large TV in LR, extra Trex Deck material, Washer, Dryer, Chandeliers, Shades in BR, Bath & LR. A/C window units, Ceiling Fans |
| Total Parking | 12 |
| Other Parking | 20x30 building, side of building |
Amenities
- Foreclosure
- Views
- Short Sale
- New Construction
- Adult 55+
- Lease To Own
- No HOA Fees
- Furnished
- Primary On Main
- Air Conditioning
- Seller Finance
- Green
- Fixer Upper
- Horse
- Golf
- Fireplace
- Deck
- Garage
- Basement
- Pool
Property vs Single Family Average in 18610
Price
Taxes
Year Built
 The data relating to real estate for sale on this web site includes listings held by MLS-IDX Participants of the Internet Data Exchange program of the Multiple Listing Service of the Pocono Mountains Association of Realtors®. Listings marked with the Internet Data Exchange logo are not necessarily the listings of the owner of this web site. All listing data is the copyrighted property of the aforesaid Association and its MLS-IDX Participants with all rights reserved. The information contained
 The information being provided by Greater Scranton Board of Realtors is for the consumer's personal, non-commercial use and may not be used for any purpose other than to identify prospective properties consumer may be interested in purchasing. Any information relating to real estate for sale referenced on this web site comes from the Internet Data Exchange (IDX) program of the Greater Scranton Board of Realtors. Pocono Mountain Lakes Realty is not a Multiple Listing Service (MLS), nor does it offer
 Pike Wayne MLS® (PWMLS). All information deemed reliable but not guaranteed. All properties are subject to prior sale, change or withdrawal. Neither listing broker(s) or information provider(s) shall be responsible for any typographical errors, misinformation, misprints and shall be held totally harmless. Listing(s) information is provided for consumer's personal, non-commercial use and may not be used for any purpose other than to identify prospective properties consumers may be interested in purchasing. The data relating to real estate for sale on this website comes in part from the Internet Data Exchange program of the Multiple Listing Service. Real estate listings held by brokerage firms other than Pocono Mountain Lakes Realty may be marked with the Internet Data Exchange logo and detailed information about those properties will include the name of the listing broker(s) when required by the MLS. Copyright ©2026 All rights reserved.
Last Updated: September 9, 2026 3:58 PM UTC
Pike Wayne MLS® (PWMLS). All information deemed reliable but not guaranteed. All properties are subject to prior sale, change or withdrawal. Neither listing broker(s) or information provider(s) shall be responsible for any typographical errors, misinformation, misprints and shall be held totally harmless. Listing(s) information is provided for consumer's personal, non-commercial use and may not be used for any purpose other than to identify prospective properties consumers may be interested in purchasing. The data relating to real estate for sale on this website comes in part from the Internet Data Exchange program of the Multiple Listing Service. Real estate listings held by brokerage firms other than Pocono Mountain Lakes Realty may be marked with the Internet Data Exchange logo and detailed information about those properties will include the name of the listing broker(s) when required by the MLS. Copyright ©2026 All rights reserved.
Last Updated: September 9, 2026 3:58 PM UTC
 Luzerne County Association of REALTORS® (LZCAOR) All information deemed reliable but not guaranteed. All properties are subject to prior sale, change or withdrawal. Neither listing broker(s) or information provider(s) shall be responsible for any typographical errors, misinformation, misprints and shall be held totally harmless. Listing(s) information is provided for consumer's personal, non-commercial use and may not be used for any purpose other than to identify prospective properties consumers may be interested in purchasing. The data relating to real estate for sale on this website comes in part from the Internet Data Exchange program of the Multiple Listing Service. Real estate listings held by brokerage firms other than Pocono Mountain Lakes Realty may be marked with the Internet Data Exchange logo and detailed information about those properties will include the name of the listing broker(s) when required by the MLS. Copyright ©2026 All rights reserved.
Last Updated: September 9, 2026 4:14 PM UTC
Luzerne County Association of REALTORS® (LZCAOR) All information deemed reliable but not guaranteed. All properties are subject to prior sale, change or withdrawal. Neither listing broker(s) or information provider(s) shall be responsible for any typographical errors, misinformation, misprints and shall be held totally harmless. Listing(s) information is provided for consumer's personal, non-commercial use and may not be used for any purpose other than to identify prospective properties consumers may be interested in purchasing. The data relating to real estate for sale on this website comes in part from the Internet Data Exchange program of the Multiple Listing Service. Real estate listings held by brokerage firms other than Pocono Mountain Lakes Realty may be marked with the Internet Data Exchange logo and detailed information about those properties will include the name of the listing broker(s) when required by the MLS. Copyright ©2026 All rights reserved.
Last Updated: September 9, 2026 4:14 PM UTC
