Views - New Construction







Address
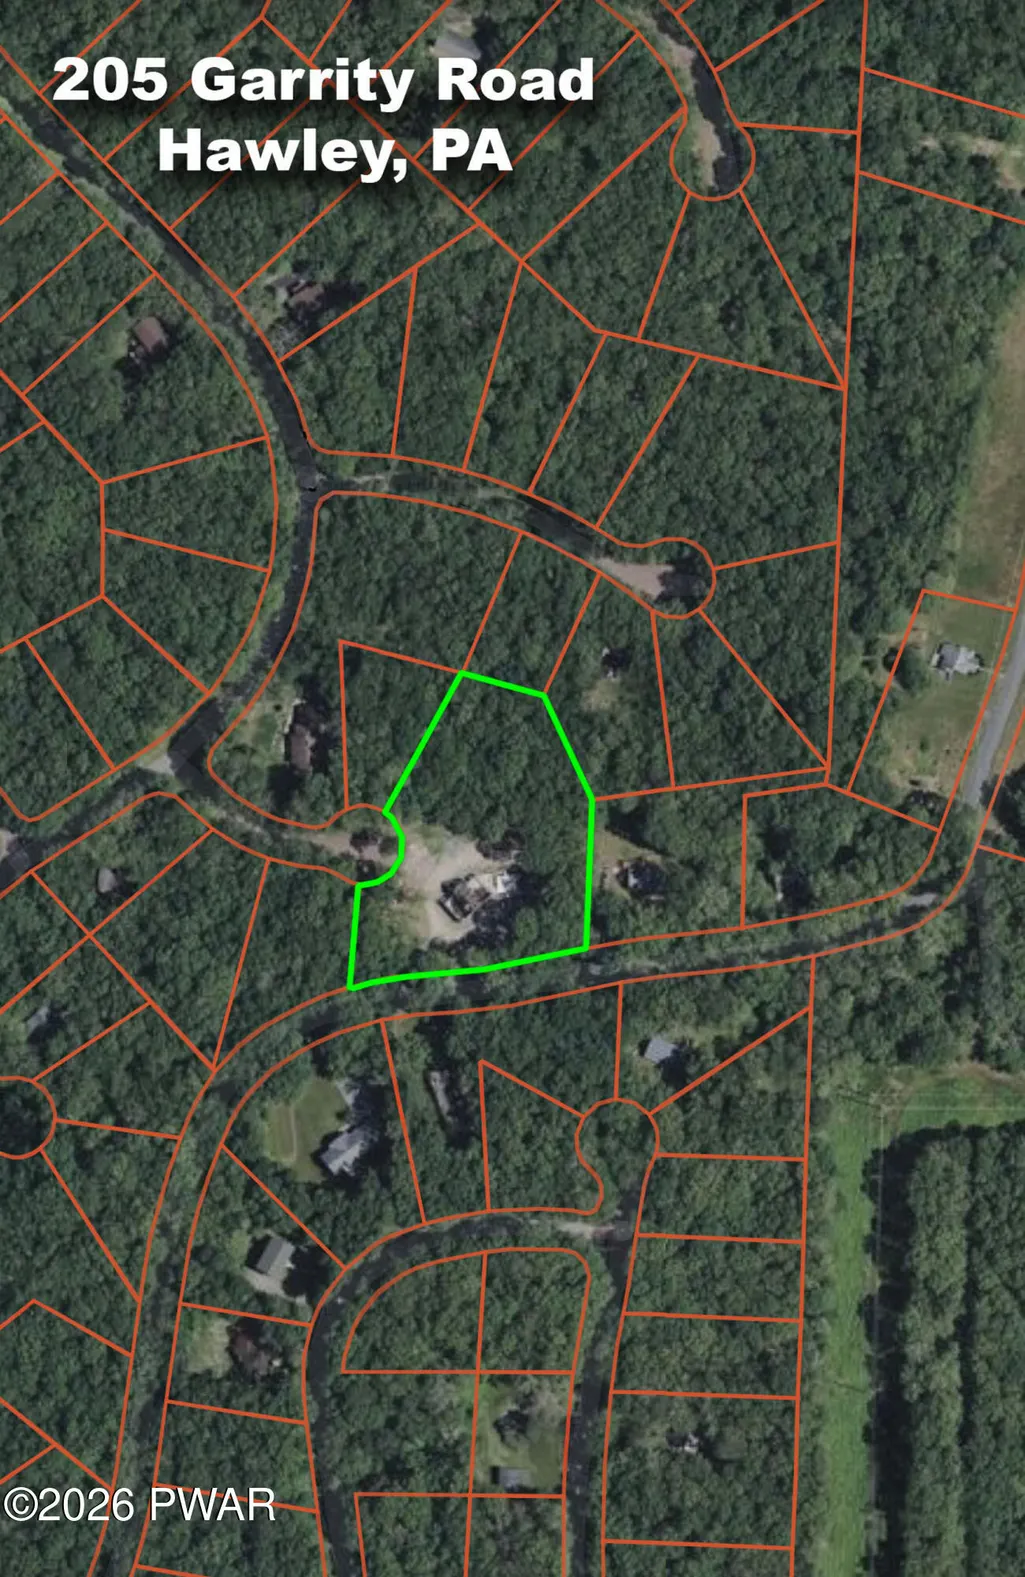
205 Garrity Road, Hawley, PA
Price
$ 725,000
Property Attributes
- MLS#PW263338
- TypeSingle Family
- Listing Status Active
- CountyPIKE
- CityHawley
- AreaHawley
- NeighborhoodWoodledge Village
- Zip18428
- StyleCabin,Ranch,Log
- Year Built2023
- Taxes$ 580
- Price$ 725,000
- Bedrooms3
- Full Bathrooms3
- Half Bathrooms0
- Sqr Footage5408
- Lot Size2.45 Acres
Data Source:
Pike Wayne MLS (PWMLS)
Property Description
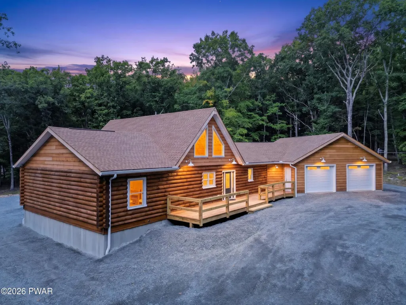
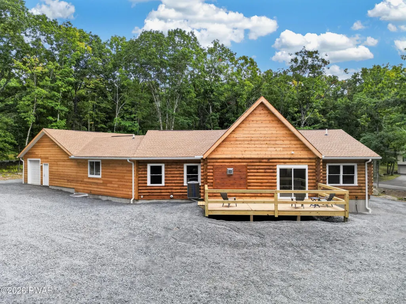
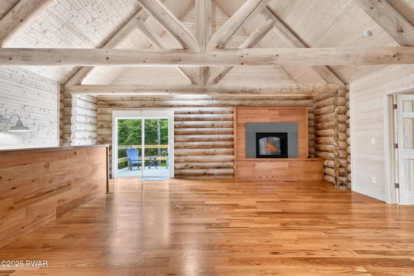
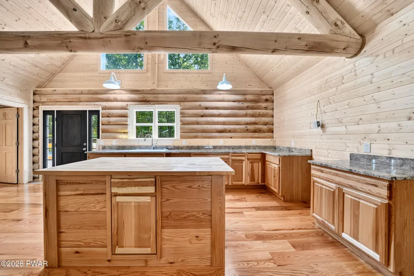
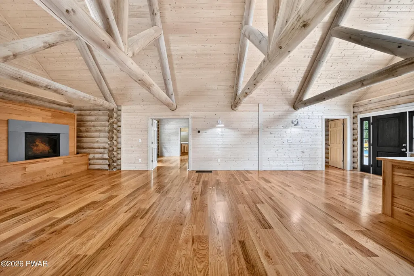
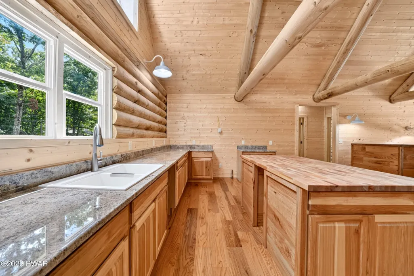
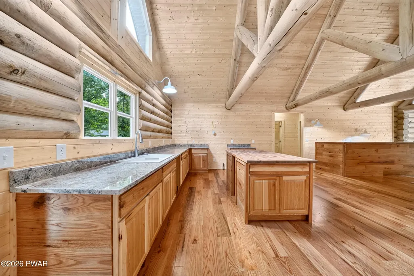
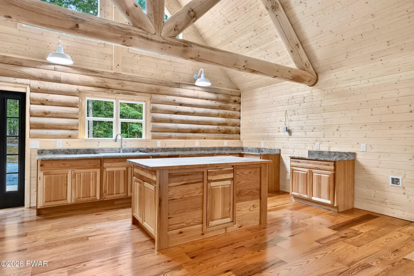
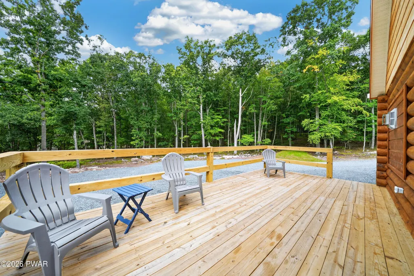
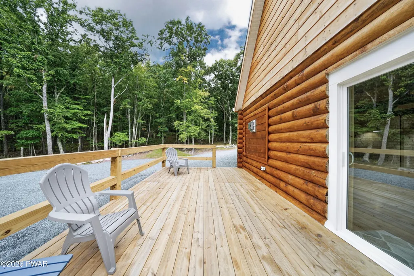
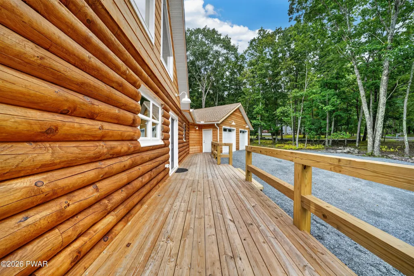
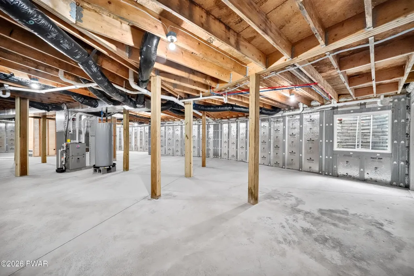
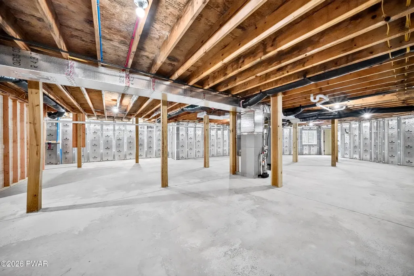
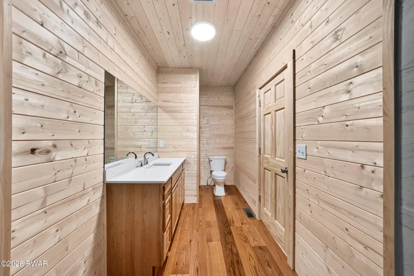
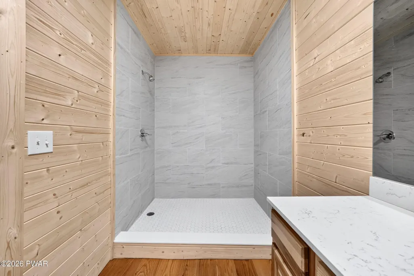
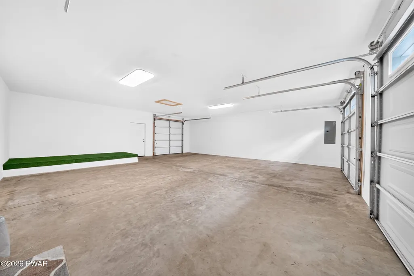
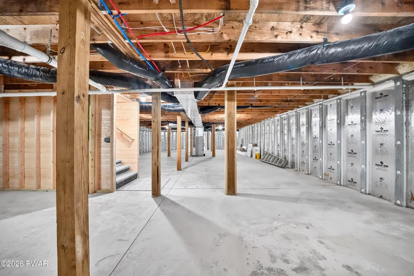
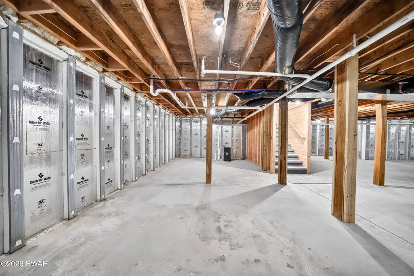
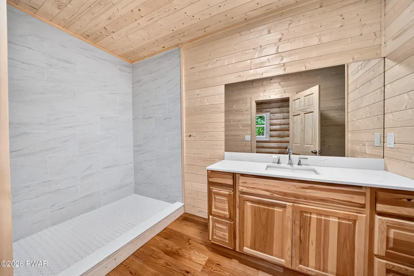
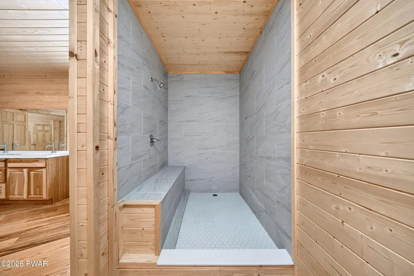
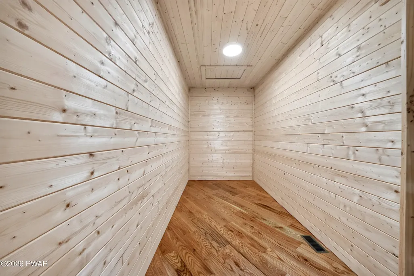
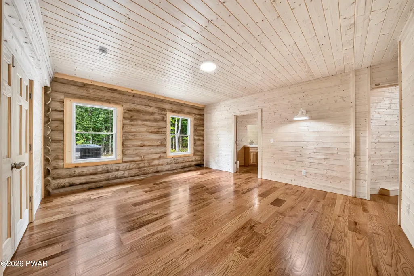
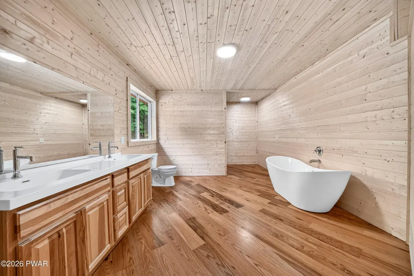
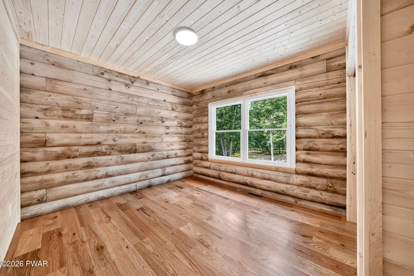
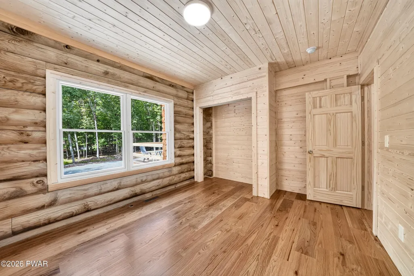
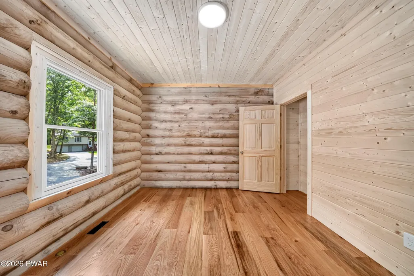
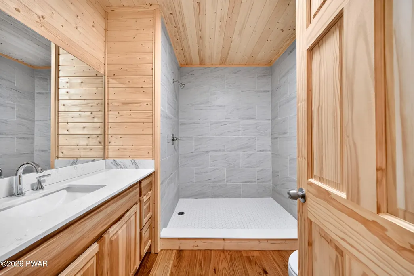
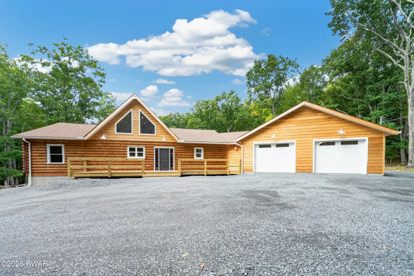
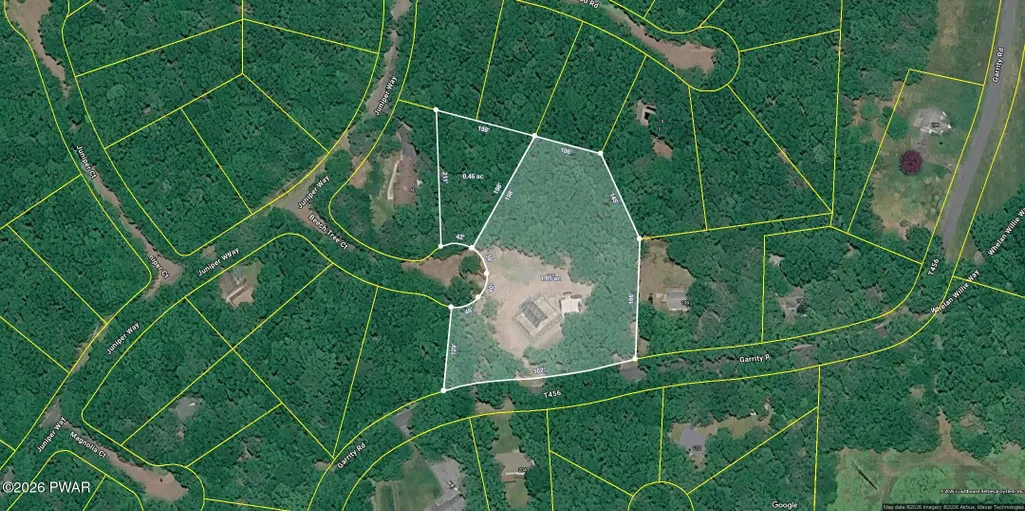
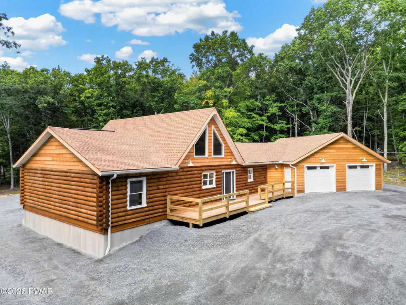
Custom-built 2026 log home in Woodledge Village offering rustic character, modern construction and impressive space on approximately 2.5 wooded acres. Enjoy access from both Woodledge Village and township-maintained Garrity Road.This 3-bedroom, 3-bath ranch offers approximately 4,440 conditioned space with 2,300 sq. ft. on the main level plus a full 2,220 sq. ft. conditioned lower level with numerous options for the future. The interior features log and tongue & groove walls, oak flooring, solid wood interior doors, and a warm knotty pine feel throughout. The spacious primary suite includes an oversized bath and large walk-in closet. The kitchen is appointed with hickory cabinetry, granite countertops, and a solid birch butcher block island. A propane fireplace anchors the living area beneath a 24' tall T&G log truss cathedral ceiling.The lower level is already framed, foam-insulated, heated, and air-conditioned, with an additional electrical panel, insulated closet/wine room, and full bath with numerous options. Ideal for a rec room, gym, guest quarters, kitchenette, or additional living space.Outside features include an 8' x 40' front deck, 12' x 24' rear deck, circular drive, ample parking, and an oversized 960 sq. ft. 3-car garage. Additional highlights include Pella insulated windows, architectural shingles, propane heat and cooking, Carrier central air, private well, and Premier Tech EcoFlo septic.Woodledge Village amenities include a pool, courts, clubhouse, lake, boat launch, and picnic area, with permitted ATV, golf cart, and snowmobile use. Convenient to Woodloch golf & spa, Ski Big Bear, golf, shopping, dining, and downtown Hawley.
| Price History | |
|---|---|
| 9/24/2026 | Listed $725,000 |
General Features
| Sewer | Septic Tank |
|---|---|
| Heating | Central,Propane,Fireplace(s),Forced Air |
| Cooling | Central Air |
| Roof | Asphalt |
| HOA Fee | 1851 |
| Garage Spaces | 3 |
| Association Fee Includes | Security,Snow Removal |
| Patio/Porch Features | Deck,Front Porch |
| Architectural Style | Cabin,Ranch,Log |
| Construction Materials | Log |
| Year Built | 2023 |
| View | Forest,Trees/Woods,Rural,Mountain(s) |
| Stories Count | 1 |
| Levels | Two |
| Property Subtype | Single Family Residence |
| Community Features | Clubhouse,Pool,Lake,Fishing |
| Assoc Fee Paid Per | Annually |
| County | Pike |
| New Construction | Yes |
| Property Type | Residential |
| Association Amenities | Basketball Court,Party Room,Pool,Playground,Clubhouse |
| HOA | Yes |
| Subdivision Name | Woodledge Village |
| Garage Y/N | Yes |
| Total Rooms | 9 |
| Full Baths | 3 |
| Status | Active |
| Directions | From Long Ridge Road & Rt 507Head toward Chuck Foster Dr. After 0.2 mi turn left onto Garrity Rd/T456. Destination will be on the left after 0.6 mi |
| City | Hawley |
| Body of Water | Woodledge Lake |
| High School District | Wallenpaupack School District |
| Tax Annual Amount | 580.63 |
| Virtual Tour | https://my.matterport.com/show/?m=sChhUn53hfw |
| Structure Type | Cabin,House |
| Standard Status | Active |
| Occupancy Type | Owner |
| Year Built Source | Public Records |
| Tax Assessed Value | 4500 |
| Virtual Tour | https://my.matterport.com/show/?m=sChhUn53hfw |
Interior Features
| Interior Amenities | Cathedral Ceiling(s),Open Floorplan,Kitchen Island |
|---|---|
| Basement | Full,Unfinished,Interior Entry |
| Flooring | Tile,Wood |
| Total Fireplaces | 1 |
| Fireplace Features | Living Room,Propane |
| Fireplace Y/N | Yes |
| Above Grade Finished Area | 2303 |
| Laundry Features | Laundry Closet |
| Total Bedrooms | 3 |
| Entry Level | 1 |
| Room Type | Basement,Other Room,Utility Room,Primary Bedroom,Primary Bathroom,Living Room,Kitchen,Dining Room,Bedroom 3,Bedroom 2,Bathroom 3,Bathroom 2 |
| Total Baths | 3 |
Exterior Features
| Parking Features | Attached,Garage,Kitchen Level |
|---|---|
| Lot Features | Cleared,Level,Many Trees,Cul-De-Sac |
| Water Source | Well |
| Building Area Total | 5408 |
| Lot Size Acres | 2.45 |
| Road Surface Type | Paved |
| Road Responsibility | Private Maintained Road,Public Maintained Road |
Amenities
- Foreclosure
- Views
- Short Sale
- New Construction
- Adult 55+
- Lease To Own
- No HOA Fees
- Furnished
- Primary On Main
- Air Conditioning
- Seller Finance
- Green
- Fixer Upper
- Horse
- Golf
- Fireplace
- Deck
- Garage
- Basement
- Pool
Property vs Single Family Average in 18428
Price
Taxes
Year Built
 The data relating to real estate for sale on this web site includes listings held by MLS-IDX Participants of the Internet Data Exchange program of the Multiple Listing Service of the Pocono Mountains Association of Realtors®. Listings marked with the Internet Data Exchange logo are not necessarily the listings of the owner of this web site. All listing data is the copyrighted property of the aforesaid Association and its MLS-IDX Participants with all rights reserved. The information contained
 The information being provided by Greater Scranton Board of Realtors is for the consumer's personal, non-commercial use and may not be used for any purpose other than to identify prospective properties consumer may be interested in purchasing. Any information relating to real estate for sale referenced on this web site comes from the Internet Data Exchange (IDX) program of the Greater Scranton Board of Realtors. Pocono Mountain Lakes Realty is not a Multiple Listing Service (MLS), nor does it offer
 Pike Wayne MLS® (PWMLS). All information deemed reliable but not guaranteed. All properties are subject to prior sale, change or withdrawal. Neither listing broker(s) or information provider(s) shall be responsible for any typographical errors, misinformation, misprints and shall be held totally harmless. Listing(s) information is provided for consumer's personal, non-commercial use and may not be used for any purpose other than to identify prospective properties consumers may be interested in purchasing. The data relating to real estate for sale on this website comes in part from the Internet Data Exchange program of the Multiple Listing Service. Real estate listings held by brokerage firms other than Pocono Mountain Lakes Realty may be marked with the Internet Data Exchange logo and detailed information about those properties will include the name of the listing broker(s) when required by the MLS. Copyright ©2026 All rights reserved.
Last Updated: September 24, 2026 1:40 PM UTC
Pike Wayne MLS® (PWMLS). All information deemed reliable but not guaranteed. All properties are subject to prior sale, change or withdrawal. Neither listing broker(s) or information provider(s) shall be responsible for any typographical errors, misinformation, misprints and shall be held totally harmless. Listing(s) information is provided for consumer's personal, non-commercial use and may not be used for any purpose other than to identify prospective properties consumers may be interested in purchasing. The data relating to real estate for sale on this website comes in part from the Internet Data Exchange program of the Multiple Listing Service. Real estate listings held by brokerage firms other than Pocono Mountain Lakes Realty may be marked with the Internet Data Exchange logo and detailed information about those properties will include the name of the listing broker(s) when required by the MLS. Copyright ©2026 All rights reserved.
Last Updated: September 24, 2026 1:40 PM UTC
 Luzerne County Association of REALTORS® (LZCAOR) All information deemed reliable but not guaranteed. All properties are subject to prior sale, change or withdrawal. Neither listing broker(s) or information provider(s) shall be responsible for any typographical errors, misinformation, misprints and shall be held totally harmless. Listing(s) information is provided for consumer's personal, non-commercial use and may not be used for any purpose other than to identify prospective properties consumers may be interested in purchasing. The data relating to real estate for sale on this website comes in part from the Internet Data Exchange program of the Multiple Listing Service. Real estate listings held by brokerage firms other than Pocono Mountain Lakes Realty may be marked with the Internet Data Exchange logo and detailed information about those properties will include the name of the listing broker(s) when required by the MLS. Copyright ©2026 All rights reserved.
Last Updated: September 24, 2026 1:53 PM UTC
Luzerne County Association of REALTORS® (LZCAOR) All information deemed reliable but not guaranteed. All properties are subject to prior sale, change or withdrawal. Neither listing broker(s) or information provider(s) shall be responsible for any typographical errors, misinformation, misprints and shall be held totally harmless. Listing(s) information is provided for consumer's personal, non-commercial use and may not be used for any purpose other than to identify prospective properties consumers may be interested in purchasing. The data relating to real estate for sale on this website comes in part from the Internet Data Exchange program of the Multiple Listing Service. Real estate listings held by brokerage firms other than Pocono Mountain Lakes Realty may be marked with the Internet Data Exchange logo and detailed information about those properties will include the name of the listing broker(s) when required by the MLS. Copyright ©2026 All rights reserved.
Last Updated: September 24, 2026 1:53 PM UTC
