

Address
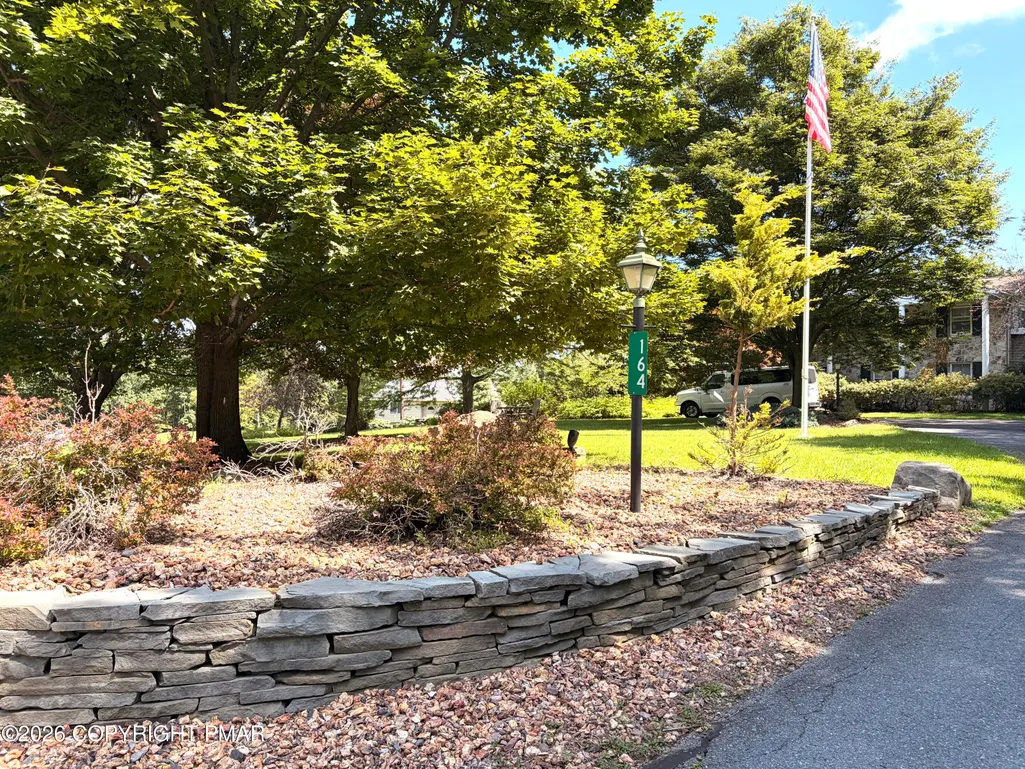
164 Chestnut Oak Drive, Tannersville, PA
Price
$ 639,900
Property Attributes
- MLS#PM144440
- TypeSingle Family
- Listing Status Active
- CountyMonroe
- CityTannersville
- AreaPocono Township
- NeighborhoodNone
- Zip18372
- StyleColonial, Contemporary
- Year Built1984
- Taxes$ 9496
- Price$ 639,900
- Bedrooms5
- Full Bathrooms4
- Half Bathrooms1
- Sqr Footage3966
- Lot Size1.05 Acres
Data Source:
Pocono Mountains MLS (PMMLS)
Property Description
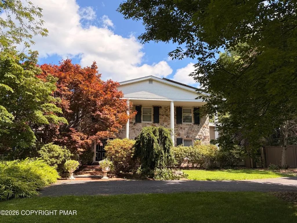
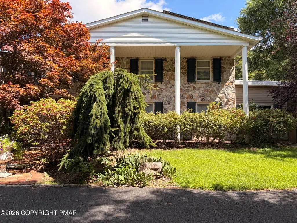
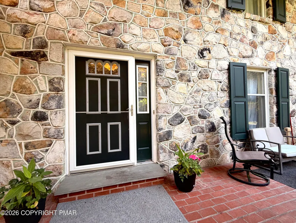
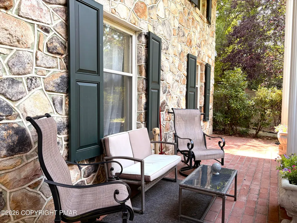
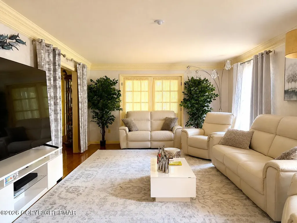
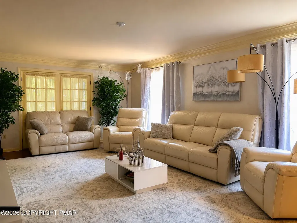
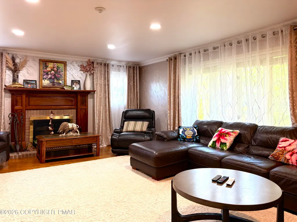
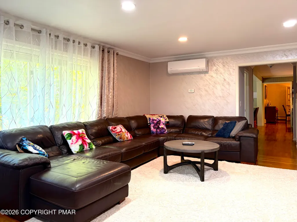
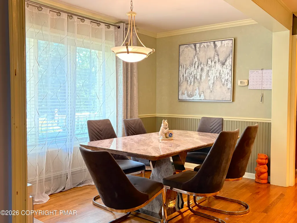
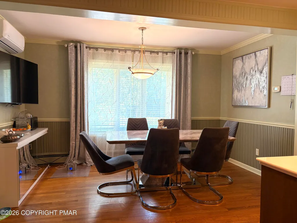
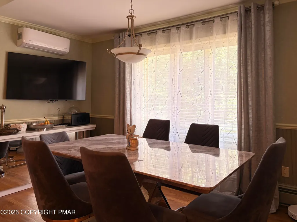
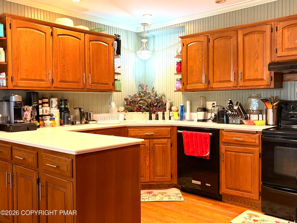
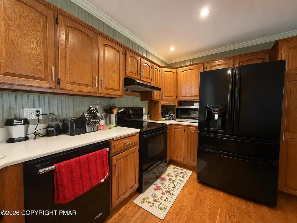
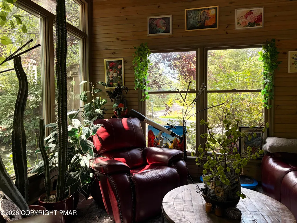
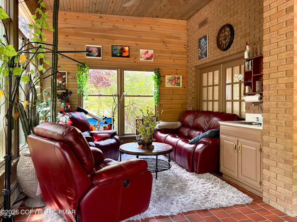
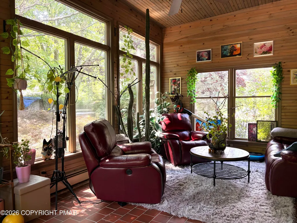
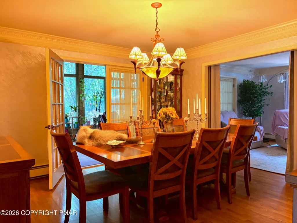
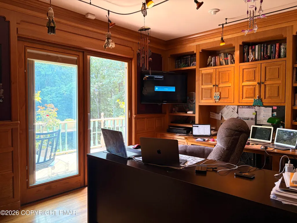
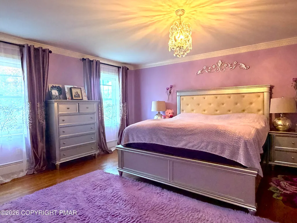
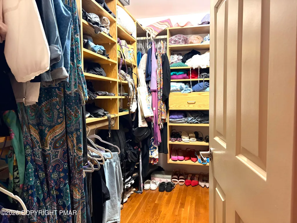
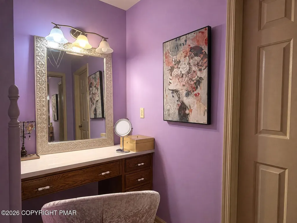
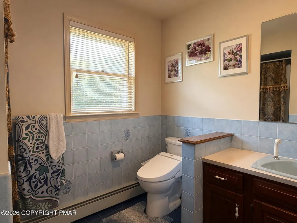
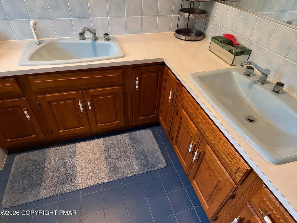
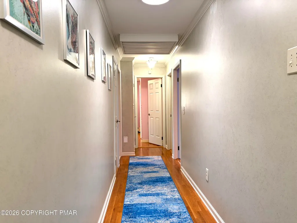
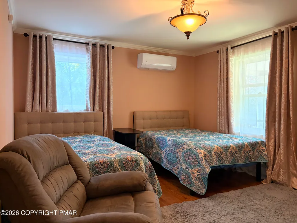
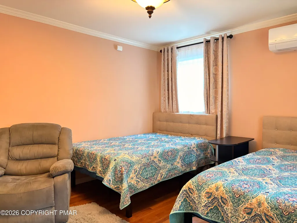
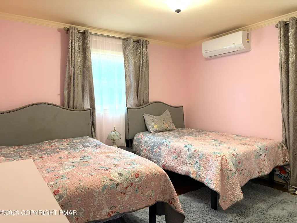
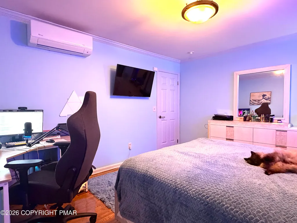
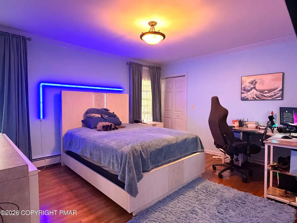
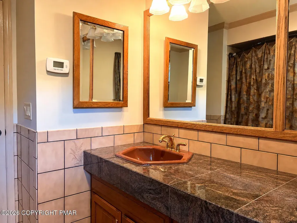
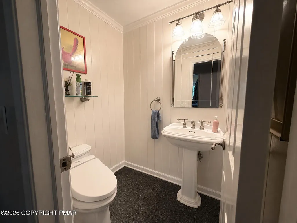
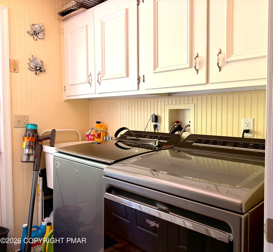
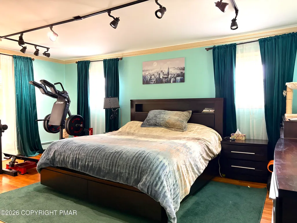
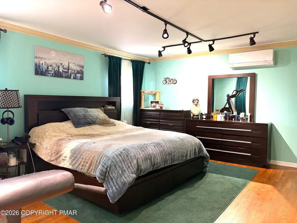
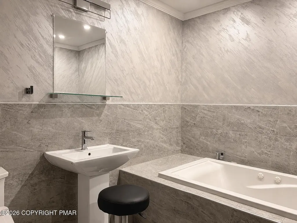
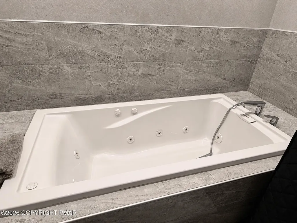
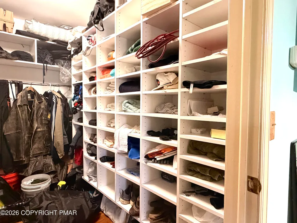
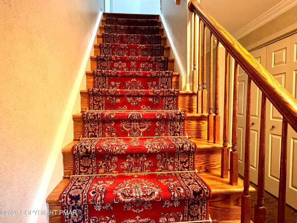
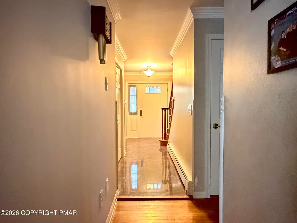
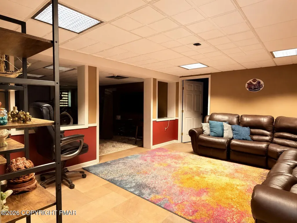
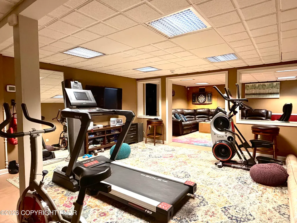
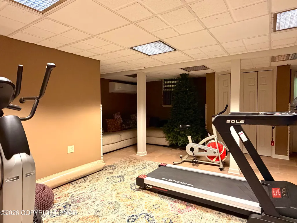
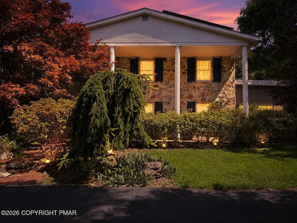
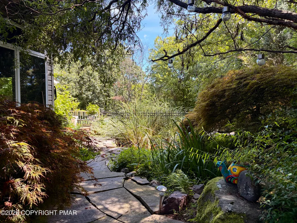
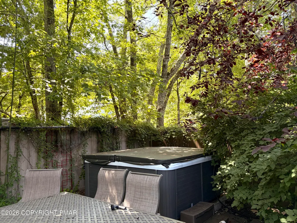
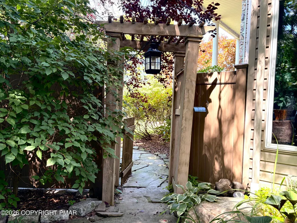
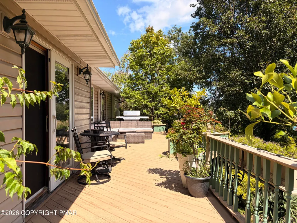
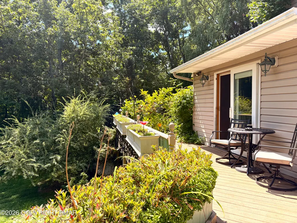
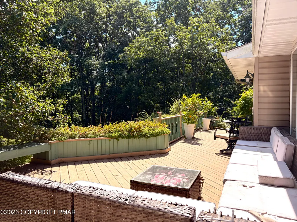
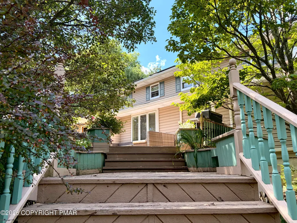
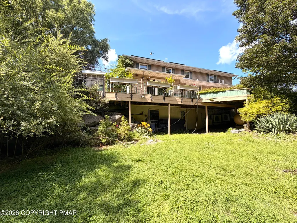
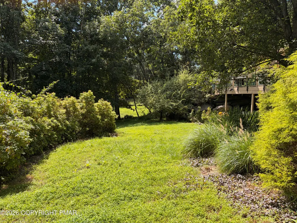
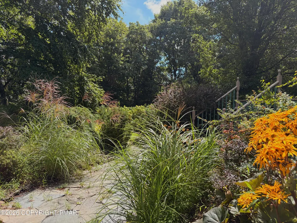
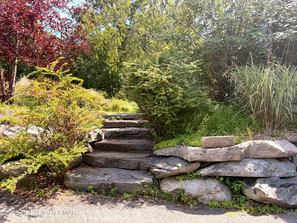
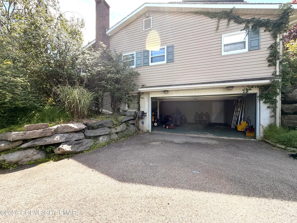
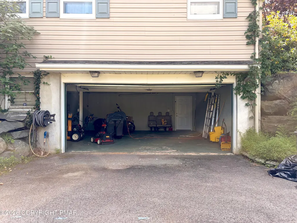
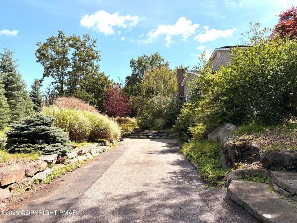
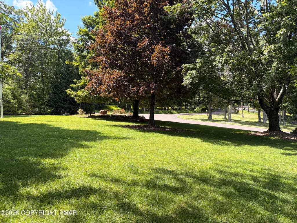
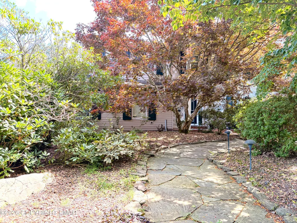
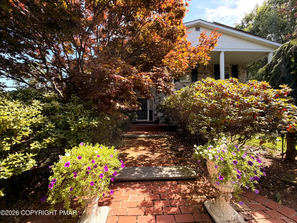
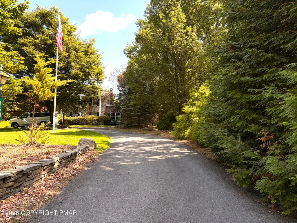
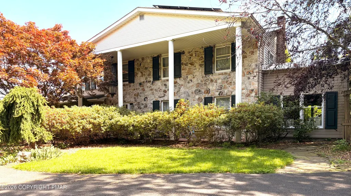
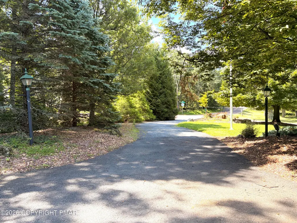
Tucked away at the end of a quiet street on over an acre, this spacious 5-bedroom, 4-bath home offers the kind of setting that makes you slow down the moment you arrive -- peaceful, private, surrounded by mature trees and beautifully established landscaping, yet just minutes from everything Tannersville has to offer. Inside, hardwood floors and generous living spaces create a warm, comfortable home with room for everyone. The main living area is centered around a gas fireplace, while a bright sunroom overlooking the greenery offers a perfect place for morning coffee, reading, or simply enjoying the view. The flexible floor plan includes a first-floor bedroom with its own full bath and walk-in closet -- ideal for guests, extended family, or anyone who prefers main-level living. A separate office provides dedicated work-from-home space. Upstairs, the primary suite feels like its own retreat, featuring a private bath, walk-in closet, and additional dressing/vanity area. Additional bedrooms provide plenty of space for family and guests. The fully finished basement extends the living space even further, offering room for recreation, a home gym, hobbies, media space, or whatever fits your lifestyle, along with valuable storage. And then there's the outdoors. The established landscaping gives the property a character that takes years to create -- mature trees, stonework, garden areas, and a working koi pond with waterfall. Relax in the hot tub, entertain outside, or simply enjoy the privacy and quiet surrounding the home. A two-car garage, ample parking, and financed solar panels add everyday practicality. All of this is tucked into a peaceful end-of-street setting while remaining close to Camelback Mountain, The Crossings Premium Outlets, restaurants, shopping, Route 80, and year-round Pocono attractions. Over an acre. Five bedrooms. Flexible living space. Beautiful grounds. And a location that gives you privacy without giving up convenience.
| Price History | |
|---|---|
| 9/6/2026 | Listed $639,900 |
General Features
| Sewer | On Site Septic |
|---|---|
| Possession | Close Of Escrow |
| Property Subtype | Single Family Residence |
| Current Use | Residential |
| County | Monroe |
| Property Type | Residential |
| HOA | false |
| Subdivision Name | None |
| Status | Active |
| City | Tannersville |
| High School District | Pocono Mountain |
| Zoning Description | Residential |
| Lot Size Units | Acres |
| Lot Size Square Feet | 45738 |
| Tax Annual Amount | 9496.23 |
| Standard Status | Active |
| Heating | Baseboard,Ductless,Electric,Oil,Solar |
| Year Built | 1984 |
| Stories Count | 2 |
| Attached Garage | true |
| Garage Y/N | true |
| Carport Y/N | false |
| Property Attached Y/N | false |
| Year Built Source | Public Records |
| Cooling | Ductless |
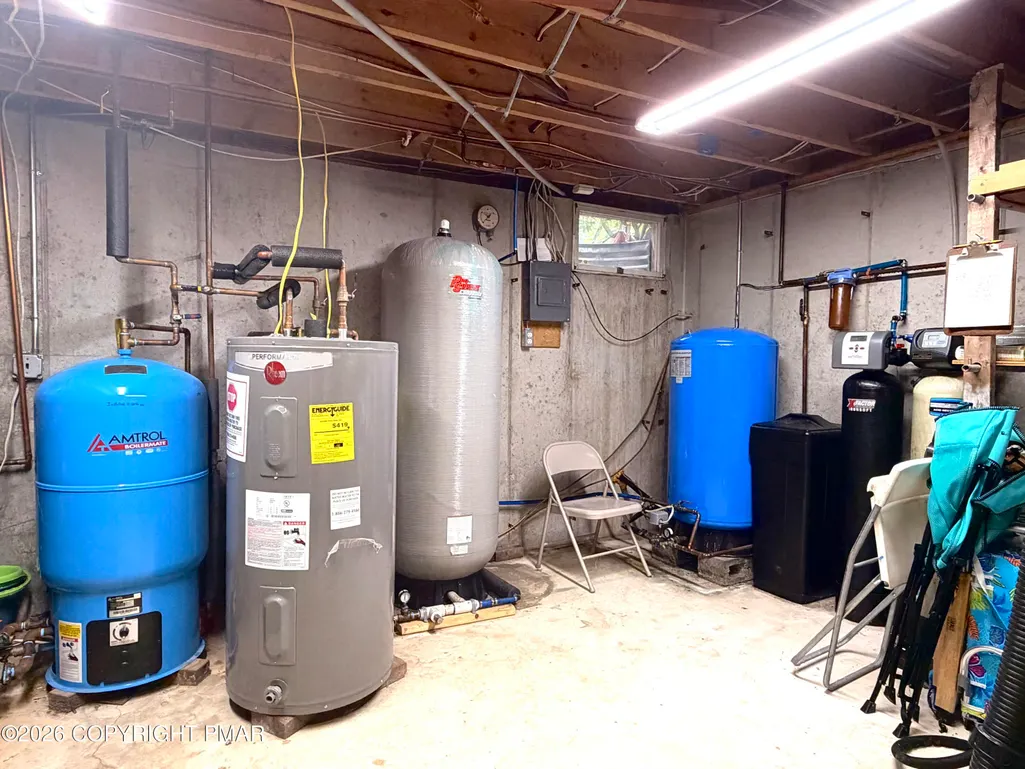
| Appliances | Range,Electric Range,Refrigerator,Water Heater,Dishwasher,Range Hood,Washer,Dryer,Water Softener Owned |
| Garage Spaces | 2 |
| Patio/Porch Features | Front Porch,Deck |
| Architectural Style | Colonial,Contemporary |
| Other Structures | Shed(s) |
| Total Rooms | 13 |
| Full Baths | 4 |
| Tax Year | 2025 |
| Open Parking Spaces | 8 |
| Legal Description | Lot 1102 Plotting II |
| Structure Type | House |
| Tax Lot | 1102 |
Interior Features
| Total Baths | 5 |
|---|---|
| Basement (Y/N) | true |
| Heating Y/N | true |
| Above Grade Finished Area | 3243 |
| Interior Amenities | Eat-in Kitchen,Granite Counters,Bidet,Soaking Tub,Walk-In Closet(s),Recessed Lighting,Built-in Features,Ceiling Fan(s),Storage |
| Basement | Full,Interior Entry,Exterior Entry,Walk-Out Access,Finished,Heated,Storage Space |
| Flooring | Hardwood,Tile |
| Fireplace Features | Family Room,Propane |
| Common Walls | No Common Walls |
| Air Conditioning Y/N | true |
| Fireplace Y/N | true |
| Half Baths | 1 |
| Total Bedrooms | 5 |
| Below Grade Finished Area | 723 |
| Heating-Oil | true |
| Heating-Baseboard | true |
| Laundry Features | Main Level,Inside,Electric Dryer Hookup,Washer Hookup |
| Furnished Y/N | Unfurnished |
| LivingAreaSource | Public Records |
| Total Fireplaces | 1 |
Exterior Features
| Lot Features | Cul-De-Sac,Level,Back Yard,Front Yard,Few Trees,Garden,Landscaped |
|---|---|
| Water Source | Well |
| Lot Size Area | 1.05 |
| Lot Size Acres | 1.05 |
| Road Surface Type | Paved |
| Road Responsibility | Public Maintained Road |
| Road Frontage Type | City Street |
| Building Area Total | 4435 |
| Exterior Amenities | Rain Gutters,Garden,Lighting,Storage |
| Total Parking | 10 |
Amenities
- Foreclosure
- Views
- Short Sale
- New Construction
- Adult 55+
- Lease To Own
- No HOA Fees
- Furnished
- Primary On Main
- Air Conditioning
- Seller Finance
- Green
- Fixer Upper
- Horse
- Golf
- Fireplace
- Deck
- Garage
- Basement
- Pool
Property vs Single Family Average in 18372
Price
Taxes
Year Built
 The data relating to real estate for sale on this web site includes listings held by MLS-IDX Participants of the Internet Data Exchange program of the Multiple Listing Service of the Pocono Mountains Association of Realtors®. Listings marked with the Internet Data Exchange logo are not necessarily the listings of the owner of this web site. All listing data is the copyrighted property of the aforesaid Association and its MLS-IDX Participants with all rights reserved. The information contained
 The information being provided by Greater Scranton Board of Realtors is for the consumer's personal, non-commercial use and may not be used for any purpose other than to identify prospective properties consumer may be interested in purchasing. Any information relating to real estate for sale referenced on this web site comes from the Internet Data Exchange (IDX) program of the Greater Scranton Board of Realtors. Pocono Mountain Lakes Realty is not a Multiple Listing Service (MLS), nor does it offer
 Pike Wayne MLS® (PWMLS). All information deemed reliable but not guaranteed. All properties are subject to prior sale, change or withdrawal. Neither listing broker(s) or information provider(s) shall be responsible for any typographical errors, misinformation, misprints and shall be held totally harmless. Listing(s) information is provided for consumer's personal, non-commercial use and may not be used for any purpose other than to identify prospective properties consumers may be interested in purchasing. The data relating to real estate for sale on this website comes in part from the Internet Data Exchange program of the Multiple Listing Service. Real estate listings held by brokerage firms other than Pocono Mountain Lakes Realty may be marked with the Internet Data Exchange logo and detailed information about those properties will include the name of the listing broker(s) when required by the MLS. Copyright ©2026 All rights reserved.
Last Updated: September 9, 2026 3:58 PM UTC
Pike Wayne MLS® (PWMLS). All information deemed reliable but not guaranteed. All properties are subject to prior sale, change or withdrawal. Neither listing broker(s) or information provider(s) shall be responsible for any typographical errors, misinformation, misprints and shall be held totally harmless. Listing(s) information is provided for consumer's personal, non-commercial use and may not be used for any purpose other than to identify prospective properties consumers may be interested in purchasing. The data relating to real estate for sale on this website comes in part from the Internet Data Exchange program of the Multiple Listing Service. Real estate listings held by brokerage firms other than Pocono Mountain Lakes Realty may be marked with the Internet Data Exchange logo and detailed information about those properties will include the name of the listing broker(s) when required by the MLS. Copyright ©2026 All rights reserved.
Last Updated: September 9, 2026 3:58 PM UTC
 Luzerne County Association of REALTORS® (LZCAOR) All information deemed reliable but not guaranteed. All properties are subject to prior sale, change or withdrawal. Neither listing broker(s) or information provider(s) shall be responsible for any typographical errors, misinformation, misprints and shall be held totally harmless. Listing(s) information is provided for consumer's personal, non-commercial use and may not be used for any purpose other than to identify prospective properties consumers may be interested in purchasing. The data relating to real estate for sale on this website comes in part from the Internet Data Exchange program of the Multiple Listing Service. Real estate listings held by brokerage firms other than Pocono Mountain Lakes Realty may be marked with the Internet Data Exchange logo and detailed information about those properties will include the name of the listing broker(s) when required by the MLS. Copyright ©2026 All rights reserved.
Last Updated: September 9, 2026 4:14 PM UTC
Luzerne County Association of REALTORS® (LZCAOR) All information deemed reliable but not guaranteed. All properties are subject to prior sale, change or withdrawal. Neither listing broker(s) or information provider(s) shall be responsible for any typographical errors, misinformation, misprints and shall be held totally harmless. Listing(s) information is provided for consumer's personal, non-commercial use and may not be used for any purpose other than to identify prospective properties consumers may be interested in purchasing. The data relating to real estate for sale on this website comes in part from the Internet Data Exchange program of the Multiple Listing Service. Real estate listings held by brokerage firms other than Pocono Mountain Lakes Realty may be marked with the Internet Data Exchange logo and detailed information about those properties will include the name of the listing broker(s) when required by the MLS. Copyright ©2026 All rights reserved.
Last Updated: September 9, 2026 4:14 PM UTC
